Today’s kitchens are expected to do it all. From meal prep and entertaining to serving as a place for kids to do their homework, kitchens are easily the busiest room in your home. When every inch is in demand, a well-designed pantry acts as a secondary space that relieves pressure points on the kitchen’s busiest zones. So how do you create a pantry that actually supports your kitchen?
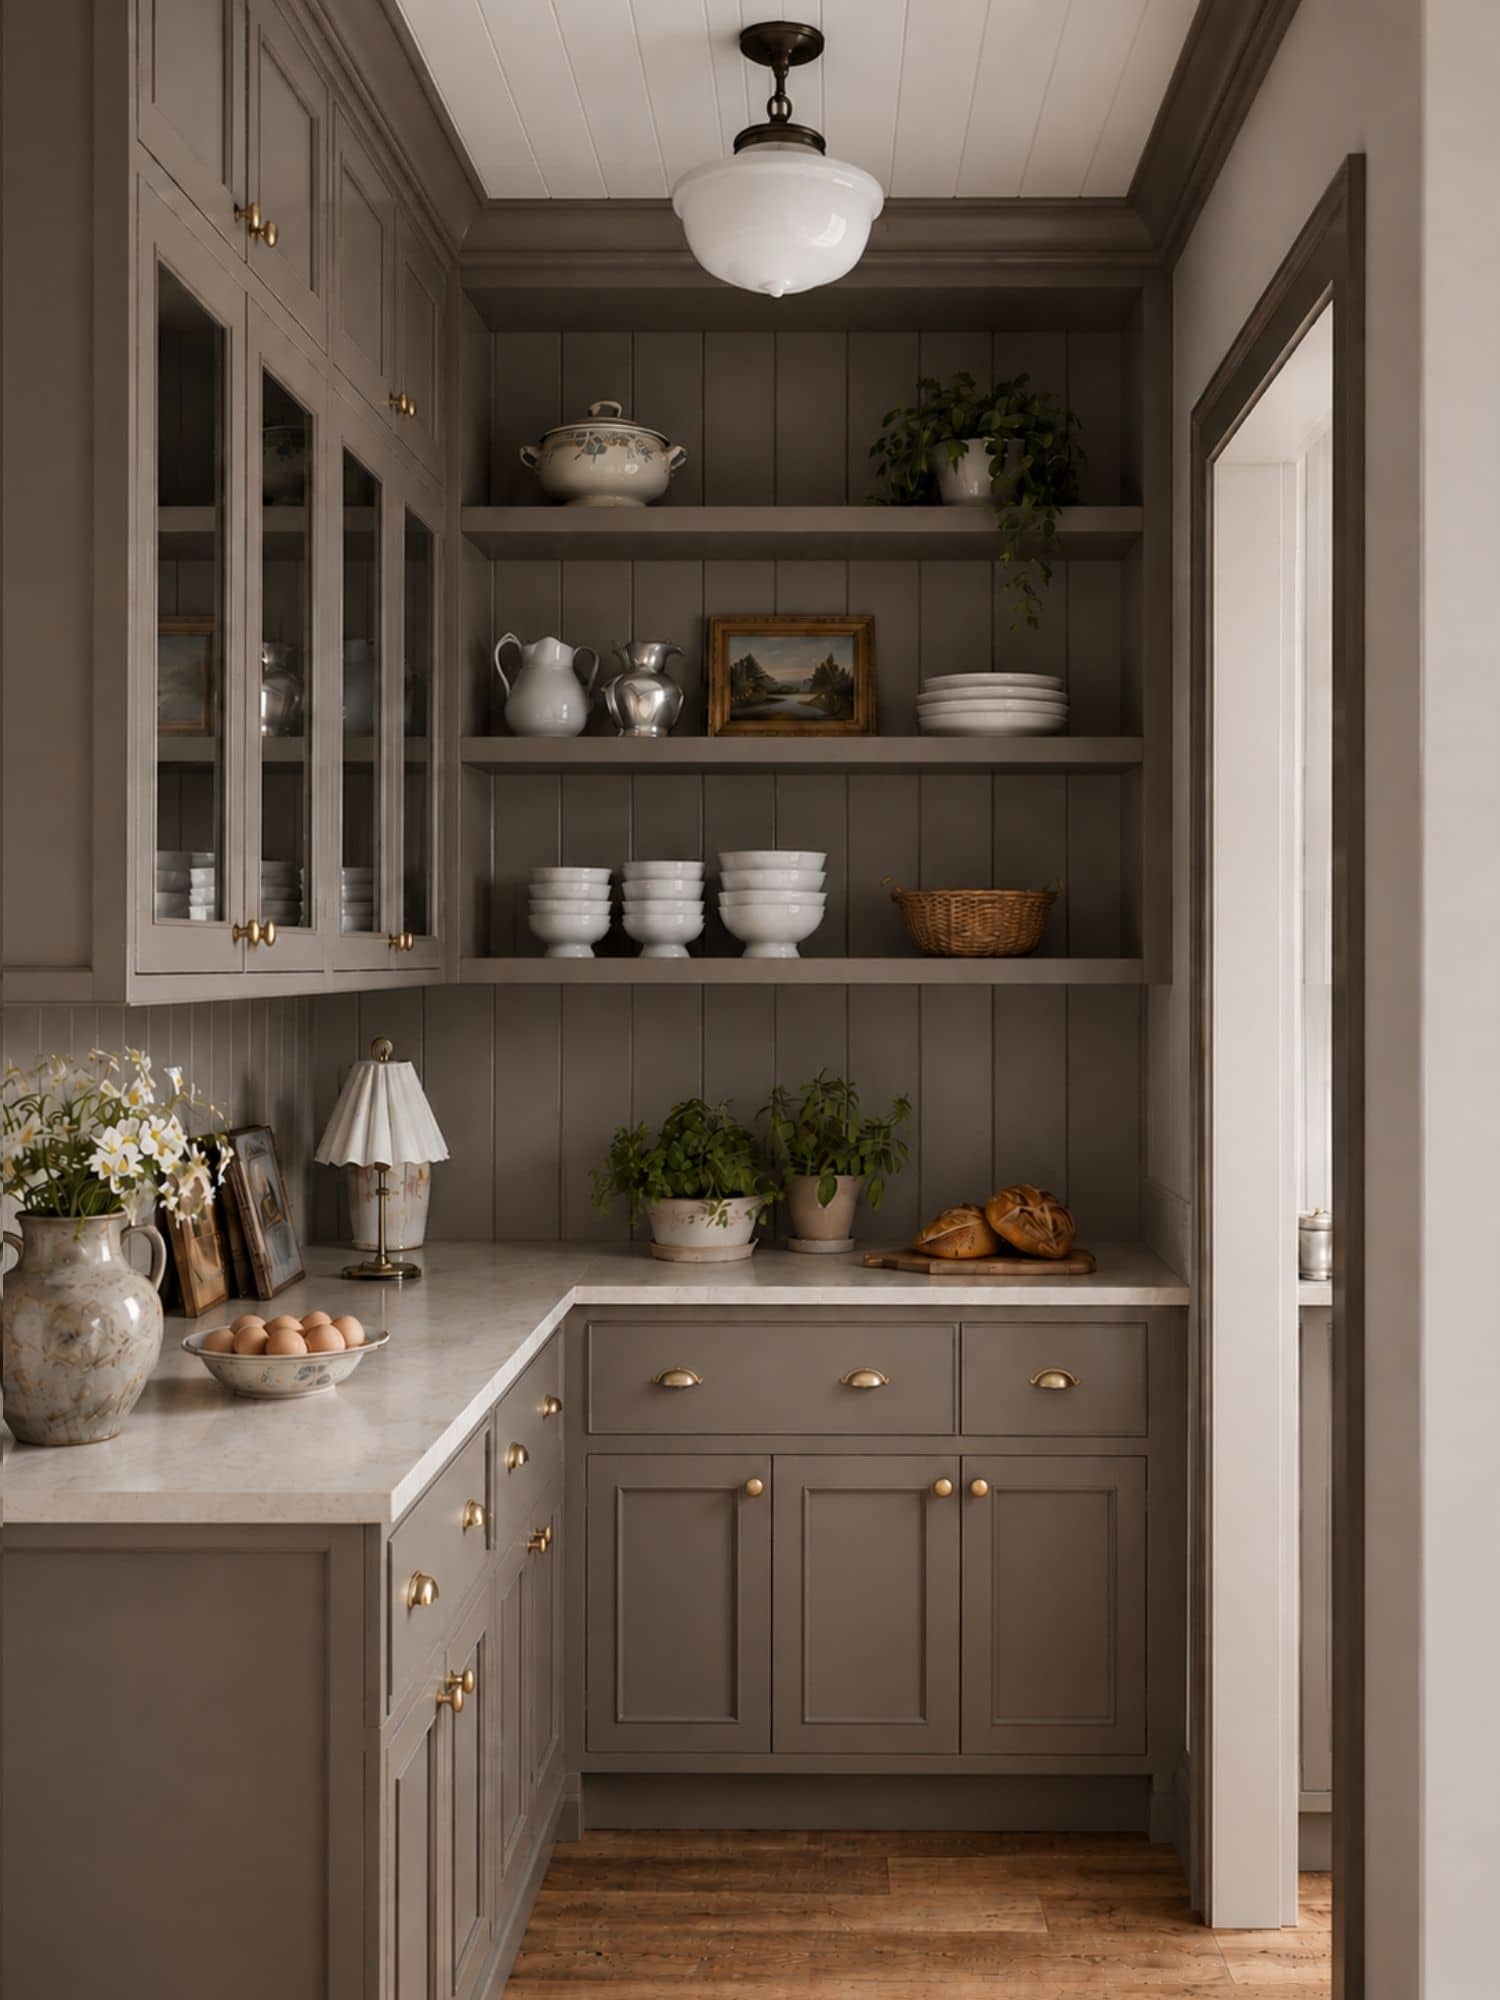
Start With Identifying What Your Kitchen Needs
When I’m thinking about a pantry, I like to start with the kitchen rather than the pantry itself. What is the kitchen asking for? Are countertop appliances crowding your prep space, or do dry goods always seem to be overflowing and creating a mess?
Those little frustrations can tell you quite a bit about what the pantry needs to do. Maybe it can absorb functions that otherwise compete for valuable kitchen space – like housing a coffee station or storing small appliances. Whether you have room for a generous walk-in, a traditional reach-in closet, or a compact pull-out, the goal is the same: to give the things competing for space in your kitchen somewhere better to go.
Designing a Pantry That Works for You
Maximizing pantry storage doesn’t necessarily mean filling every wall with cabinetry or every open space with shelving. In fact, sometimes more storage can actually make a pantry harder to use. For example, too much built-in storage in a walk-in pantry can make circulation tight, while deep shelves in a closet pantry often bury items out of reach.
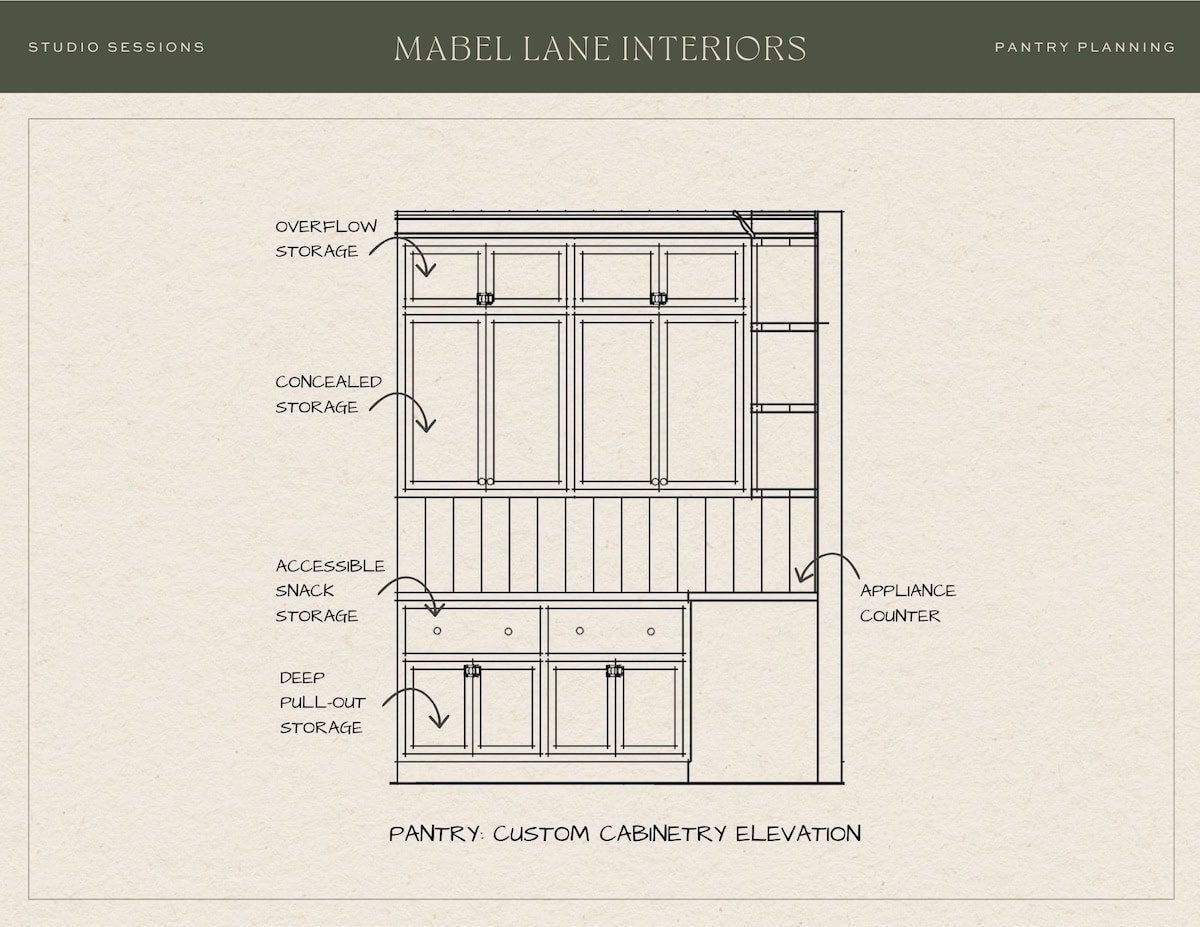
This is where I like to think about what needs to be easily accessible. Everyday essentials might live where they are most visible and easy to grab, while lower cabinets can hold bulk groceries or heavier items. Drawers or pull-outs can make deeper storage much easier to use, and if there are kids in the house, a lower drawer or shelf for snacks might make perfect sense.
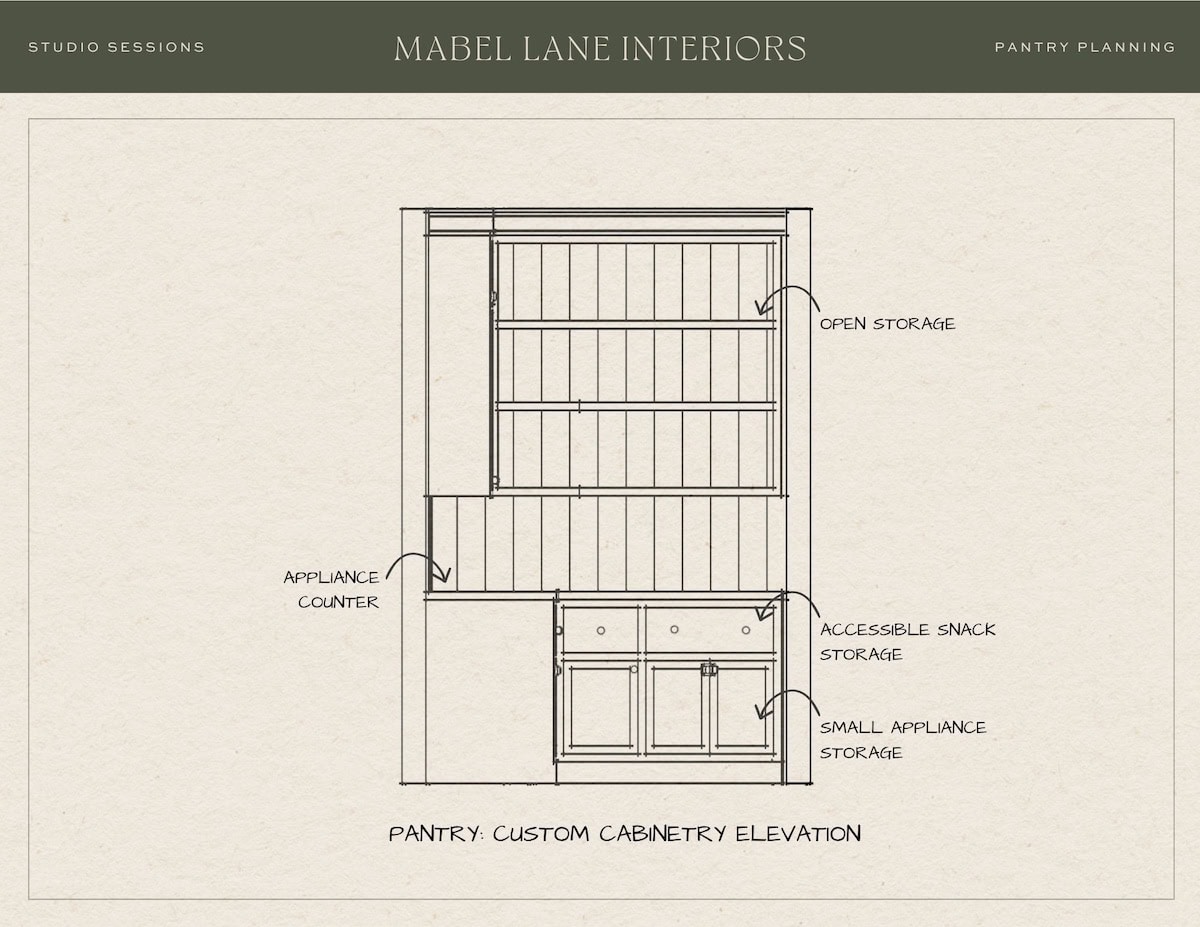
The pantry can also take on some of the jobs you would rather move out of the kitchen. A coffee station, small appliance counter, beverage area, or even overflow for serveware items can free up valuable space elsewhere. And then there are the less exciting details that make all of this work: planning for outlets, good lighting, and ventilation where needed.
What if You Don’t Have a Pantry?
Not every kitchen has the luxury of dedicated pantry space, but the same thinking can apply on a much smaller scale. A freestanding hutch, an underused cabinet, or even a thoughtfully organized section of cabinetry can serve as a pantry by giving everyday essentials a designated place to live. Start with what is competing for the most space in your kitchen and give those items a dedicated home of their own.
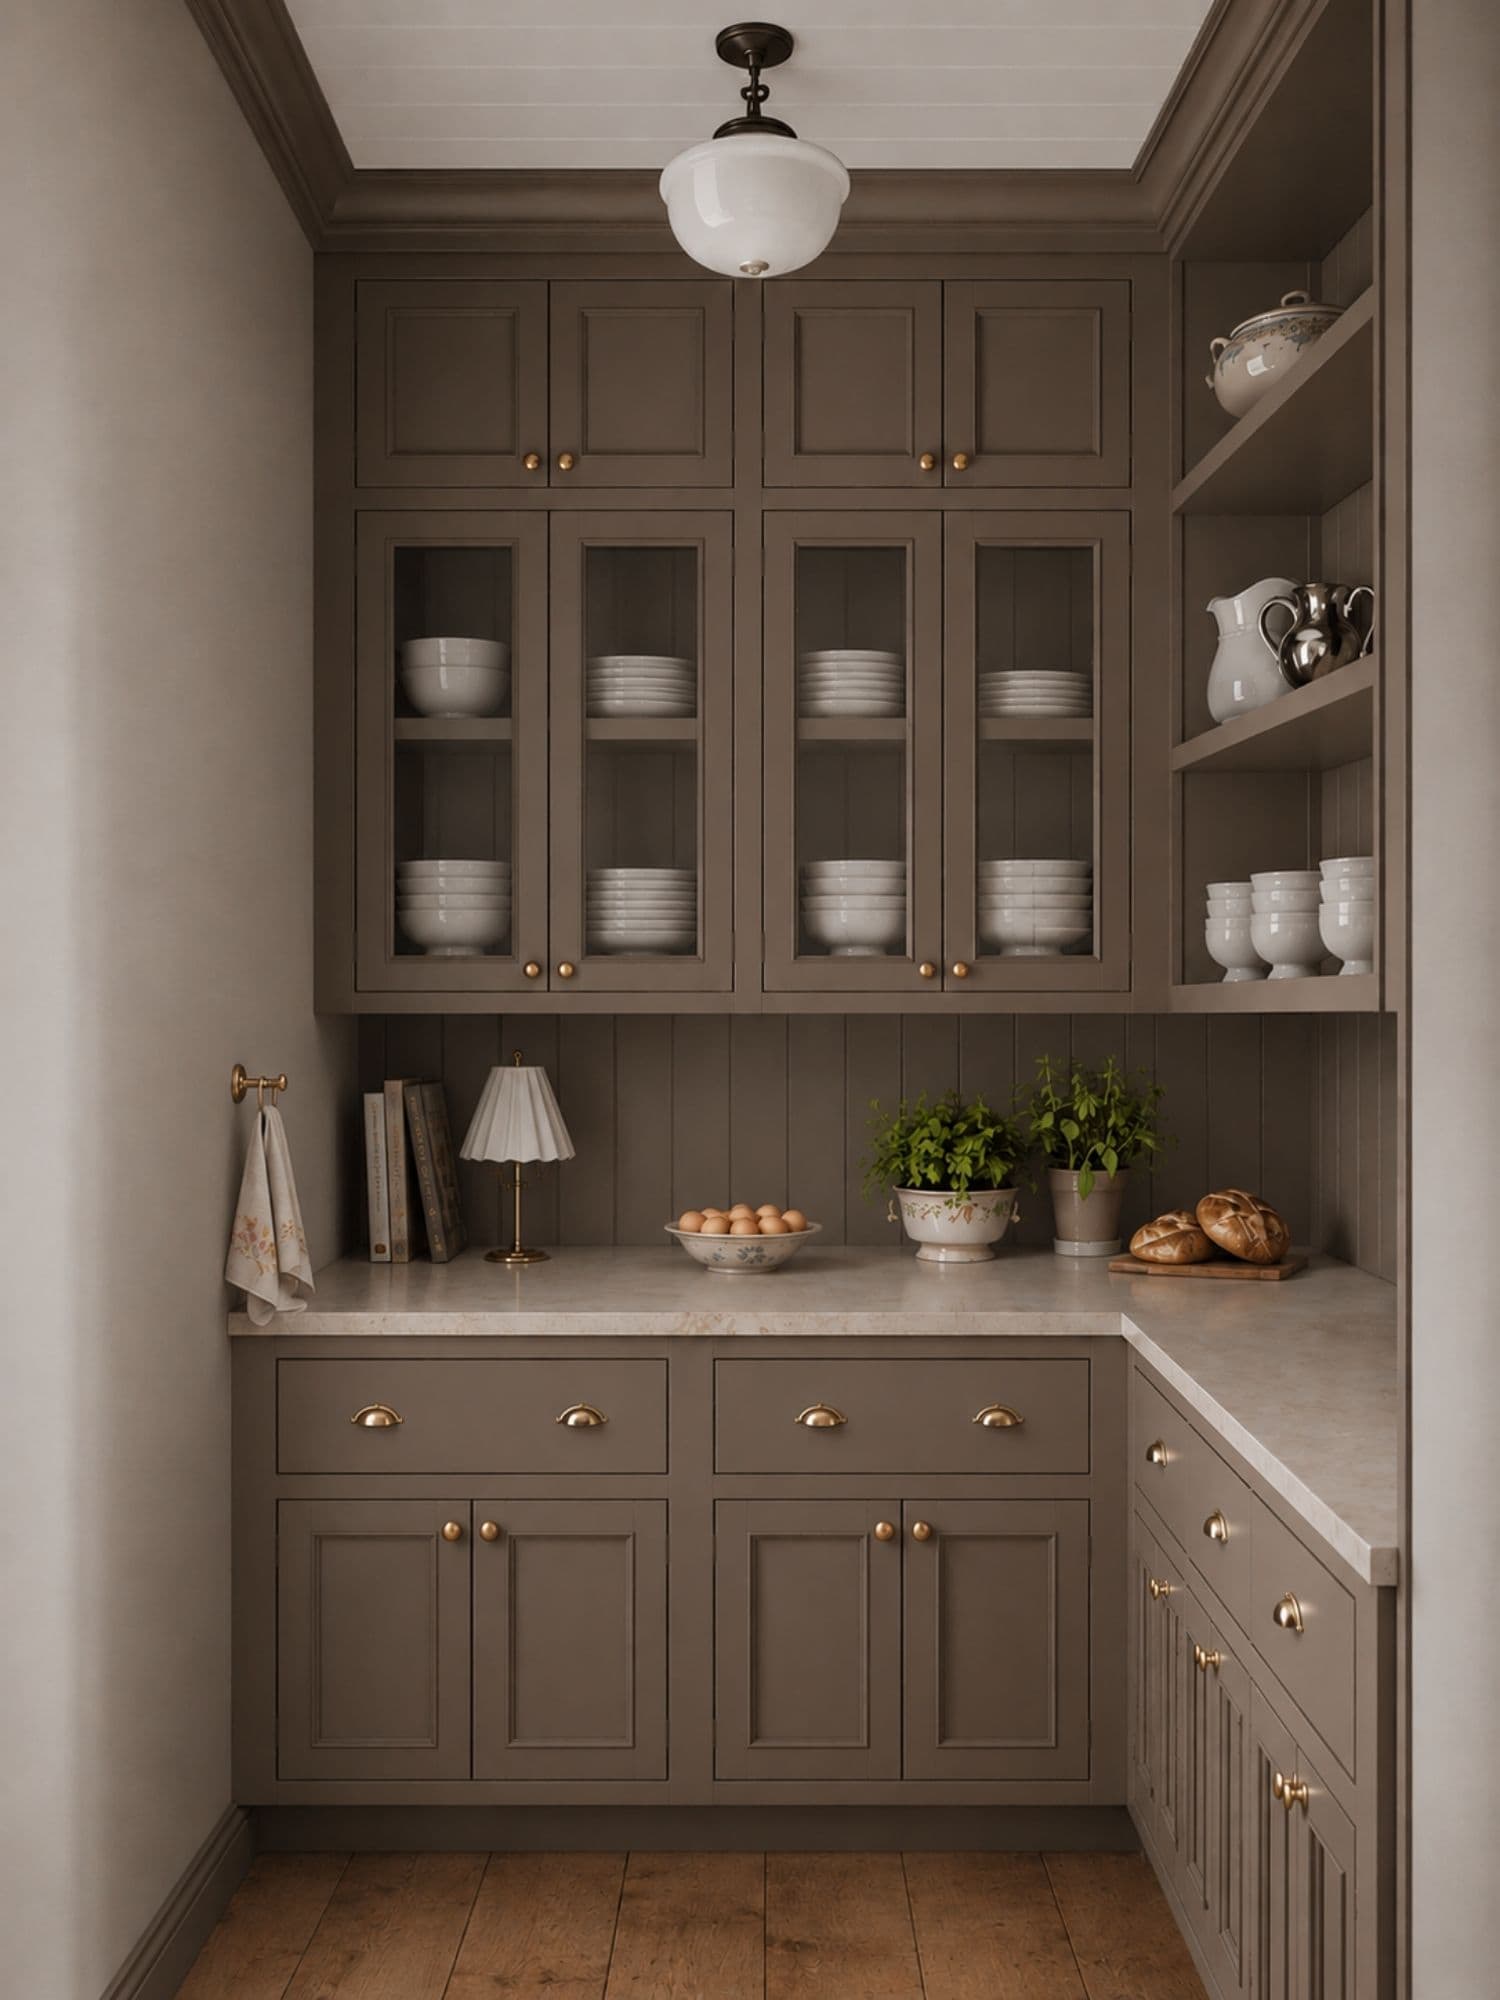
A well-planned pantry doesn’t need to be large or filled with custom cabinetry to make a significant difference. Ultimately, thoughtful kitchen pantry design comes down to understanding what the space needs to accomplish and planning it around your daily routines.
Understand What Your Home Needs
The Room Audit offers a simple framework to uncover what’s not working in your home so you can make confident decisions about what to change. You can download your complimentary copy here.
How to Plan a Pantry That Supports Your Kitchen
June 17, 2026
June 17, 2026
