Designing a space that functions well often comes down to something fairly simple: having enough room to comfortably do what happens there every day. In this small laundry room, a modest expansion of the proposed footprint transformed a cramped layout into a space with room for sorting, pretreating, folding, hanging, and storage.
Refining the Existing Floor Plan
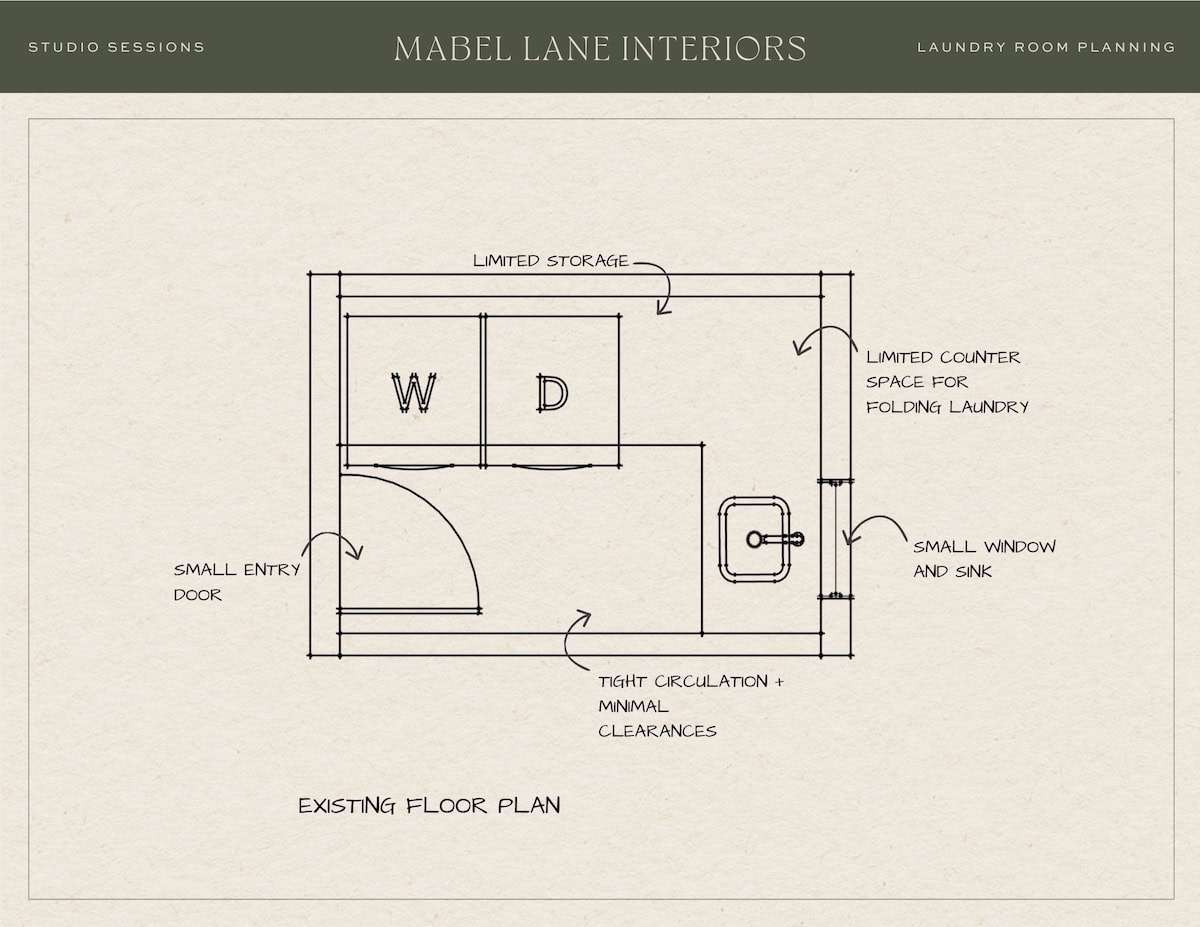
While the original floor plan looked great on paper, closer review revealed that circulation and clearances would be too tight for practical use and would make routine tasks like carrying a laundry basket or accommodating more than one person in the space at a time difficult.
The layout also lacked a generous folding surface and dedicated storage for sorting laundry. Fortunately, it didn’t require a major rework of this area of the home. Shifting two walls by approximately one foot gave us enough additional space to increase clearances in front of the cabinetry and appliances while maintaining the overall relationship to the surrounding rooms.
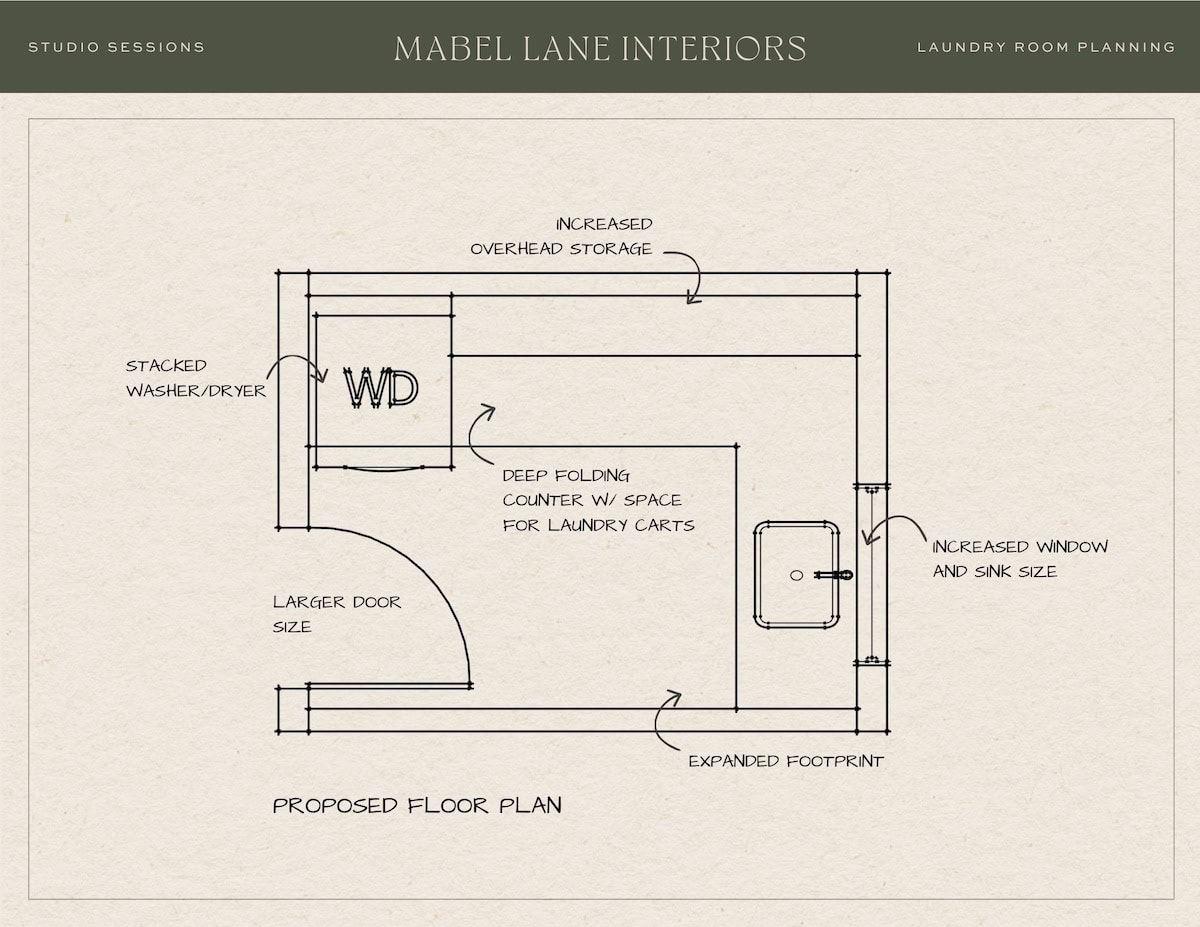
With the revised footprint established, we reorganized the room around the tasks that happen most often. Stacking the washer and dryer freed up valuable wall space for a long folding counter, while the opposite wall became its own dedicated work zone. We also widened the doorway to make carrying laundry baskets in and out easier, and increased the window size to scale with the new size of the room.
Designing Custom Laundry Room Cabinetry
Once the new floor plan was established, we designed the cabinetry around the routines each area needed to support. On the appliance wall, stacking the washer and dryer created an uninterrupted folding counter at a comfortable working height. Beneath it, oversized pull-out laundry carts provide space for sorting and keep dirty laundry from collecting on the floor.
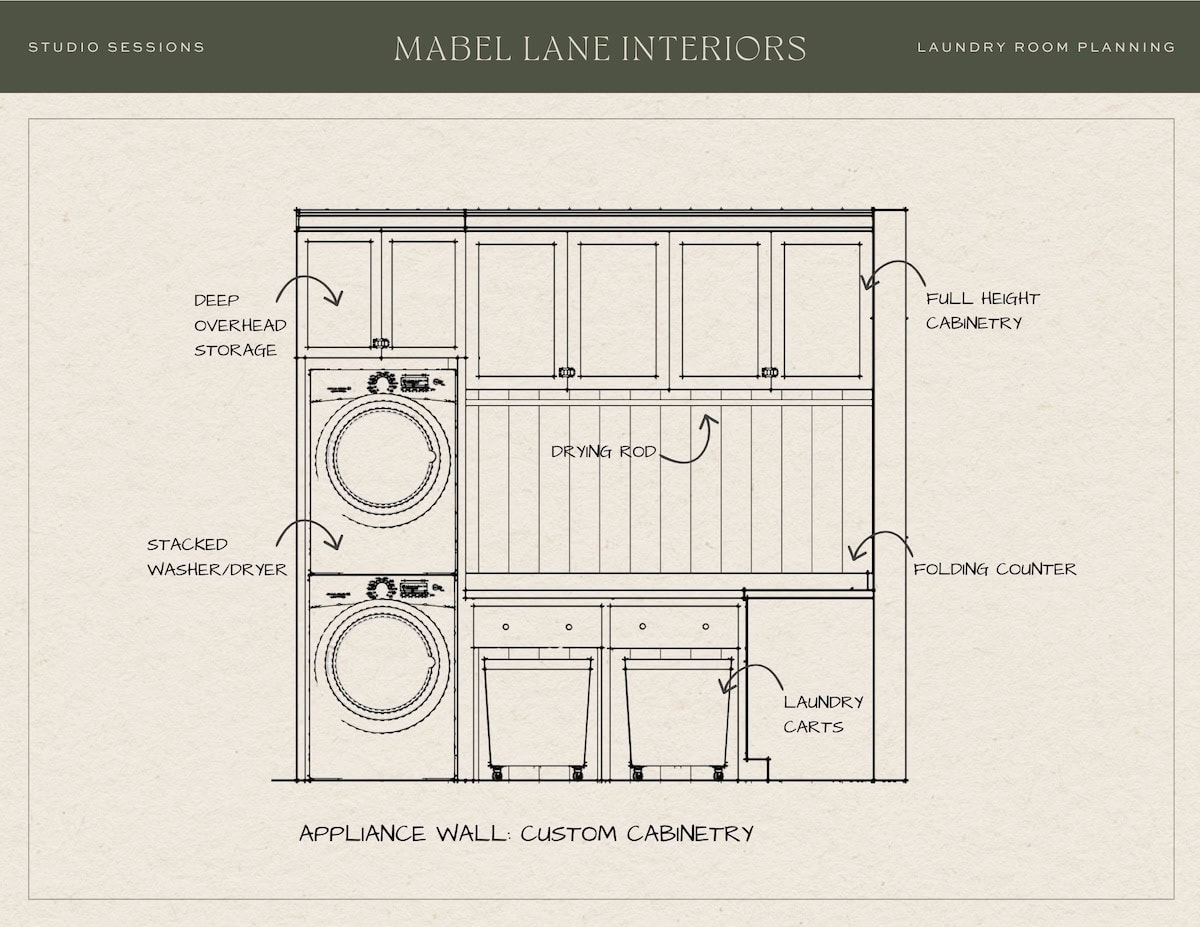
A long drying rod above the counter provides space to hang clothing to dry, while upper cabinetry keeps laundry supplies within reach. Extra-deep storage above the stacked appliances takes advantage of vertical space for larger household and bulk items that don’t require daily access.
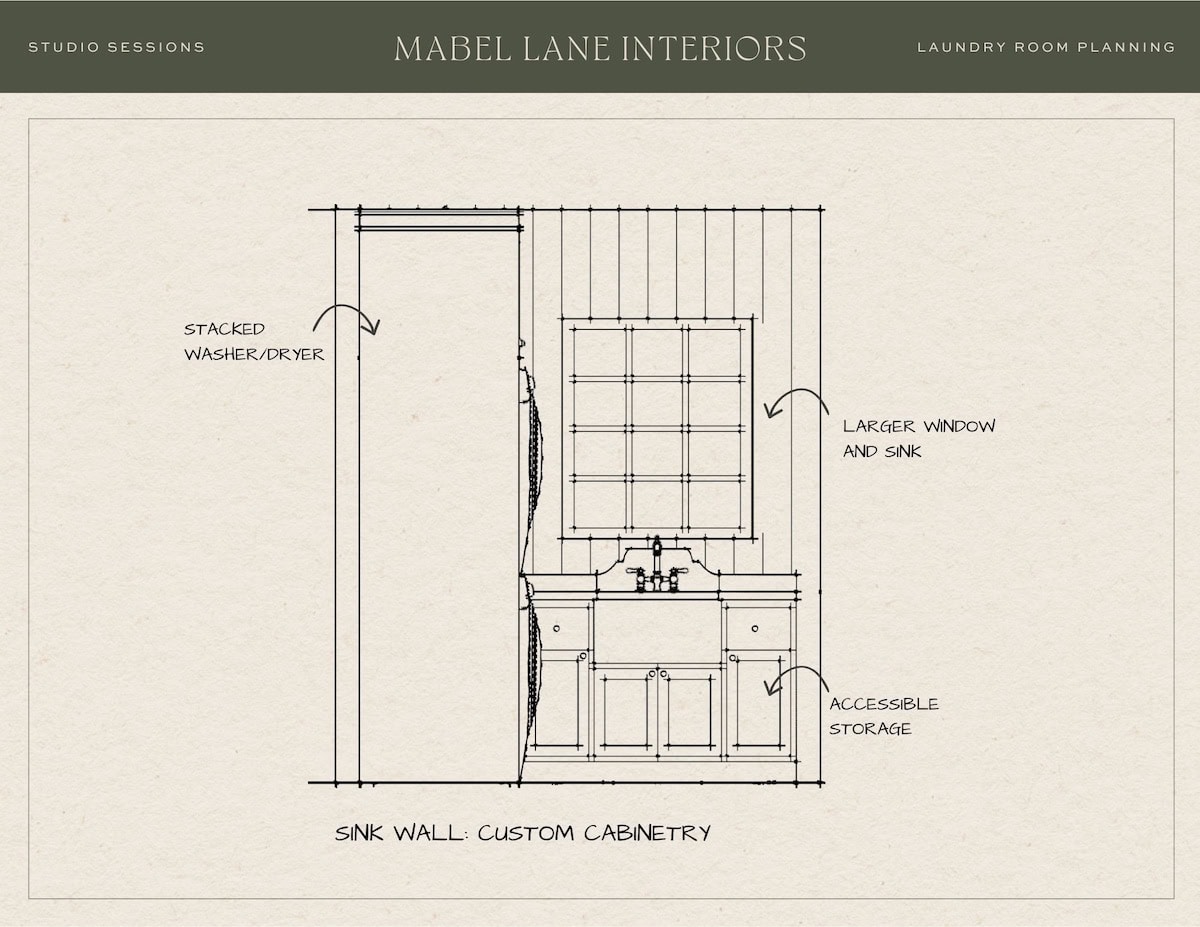
On the opposite wall, cabinetry surrounding the sink supports pretreating, soaking, and cleanup. Base cabinets conceal larger cleaning supplies while drawers keep smaller household necessities organized and accessible.
In the end, moving the walls was worth it to make sure this laundry space works hard, and the new floor plan creates a simple hierarchy: sorting below, folding at counter height, hanging above, and long-term storage at the top. While this small laundry room required more intervention than some other interiors of the home, targeted changes to the footprint, clearances, and storage zones transformed it into a space that handles every day laundry tasks with ease.
Work With Us
Interior planning and custom cabinetry are foundational to how we create family homes that are as practical as they are beautiful. If you are considering a project of your own, you can learn more about our interior design services here.
Improving the Function of a Small Laundry Room
August 20, 2026
August 20, 2026
