Not every floor plan needs a dramatic overhaul to function better. In fact, some of the most effective design solutions come from recognizing what already works well and making targeted adjustments that enhance everyday living.
In this open-concept kitchen, the existing footprint and circulation between the kitchen, pantry, and dining room were already strong. However, when we looked more closely at how the family envisioned using the space, we found a few opportunities to make the kitchen work harder for our clients.
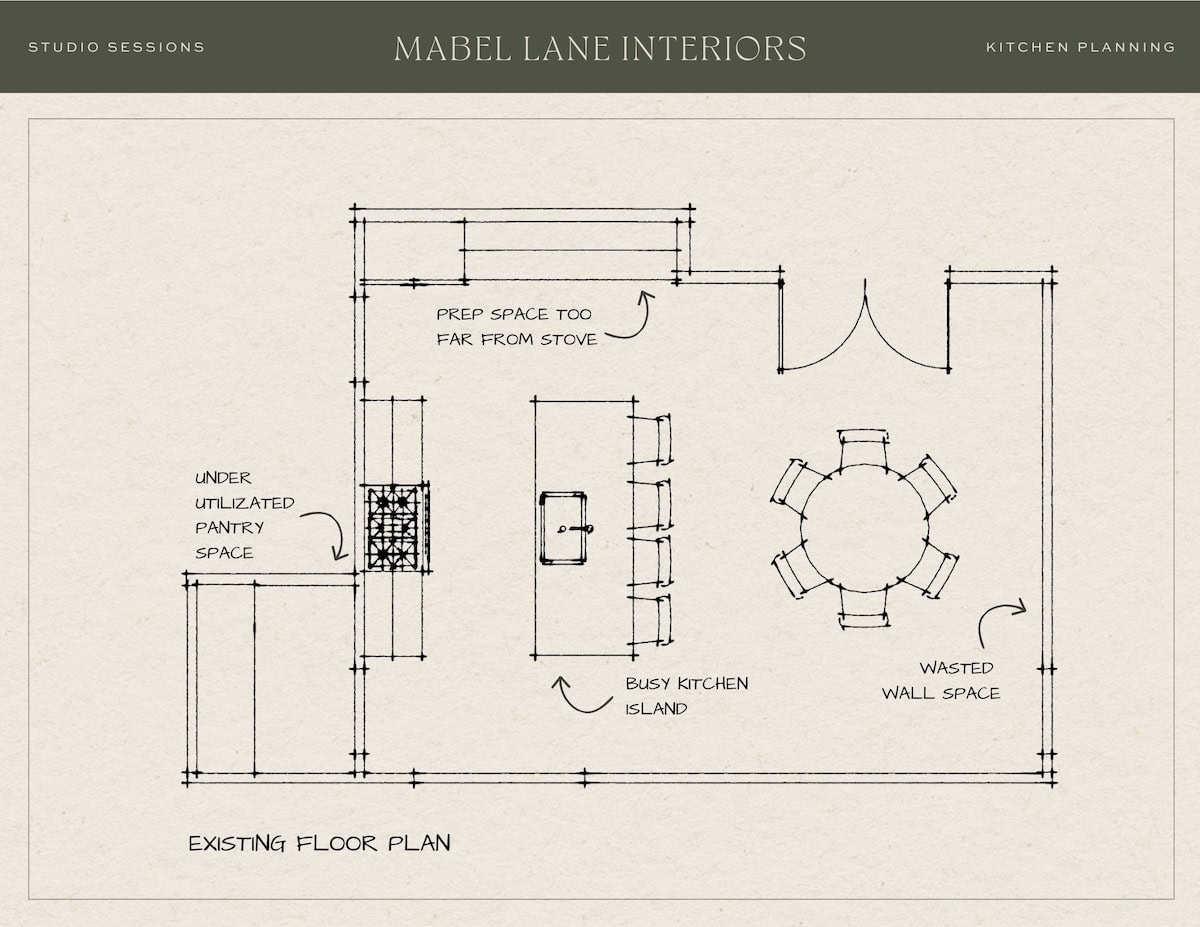
Refining the Existing Kitchen Floor Plan
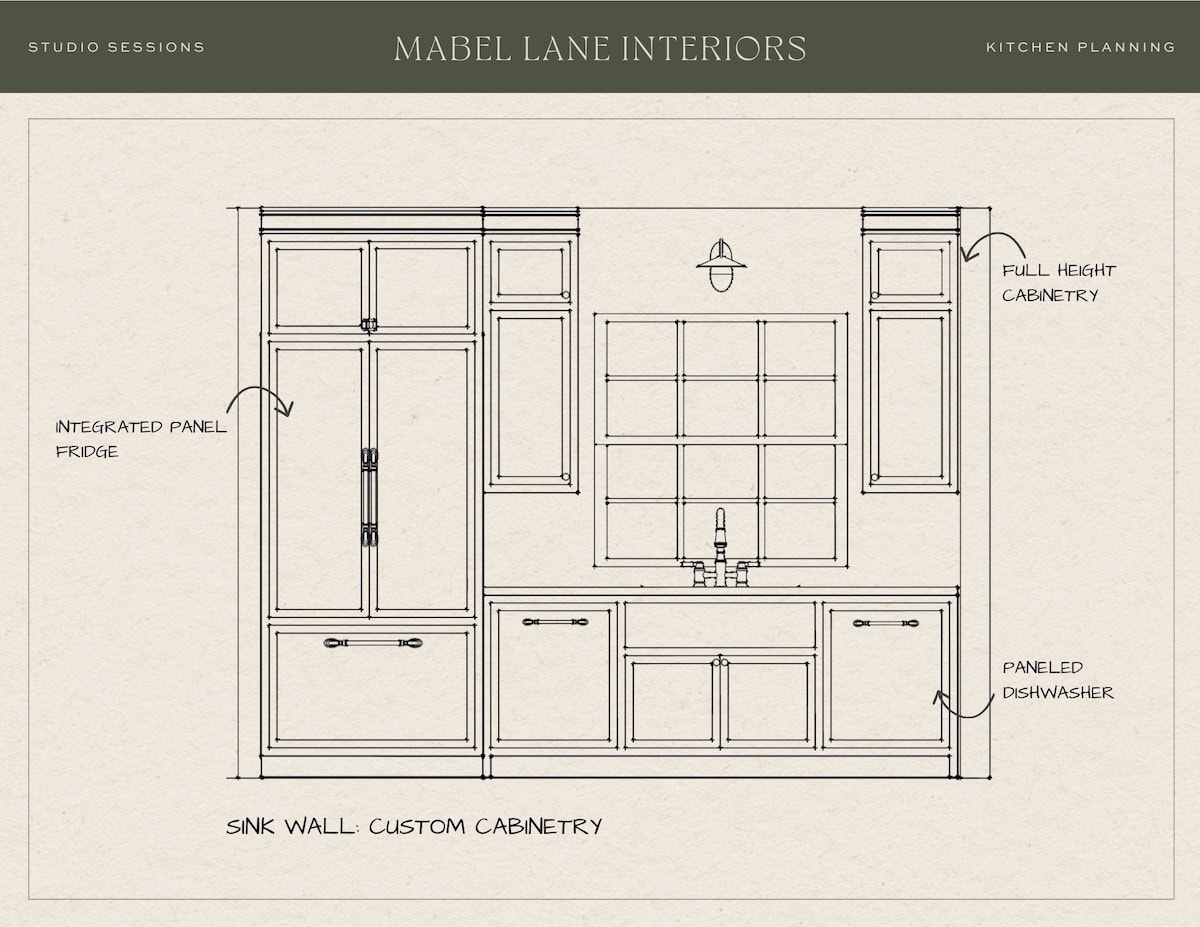
Originally, the kitchen’s large island included a centrally positioned sink. While this made movement between the refrigerator and range efficient, it also asked the island to handle all of the prep, cleanup, and seating in one place. To resolve this, we relocated the sink to the perimeter wall, removed upper cabinetry, and added a large window. This simple change gave the island one continuous work surface while also bringing more natural light into the home and an exterior view to the new sink location.
More importantly, it gave each part of the kitchen a clearer purpose. Fresh ingredients can now move from the refrigerator to the sink and then to the island or range wall for preparation. Cleanup returns to the perimeter countertops, and the island is now fully clear during the busiest parts of the day.
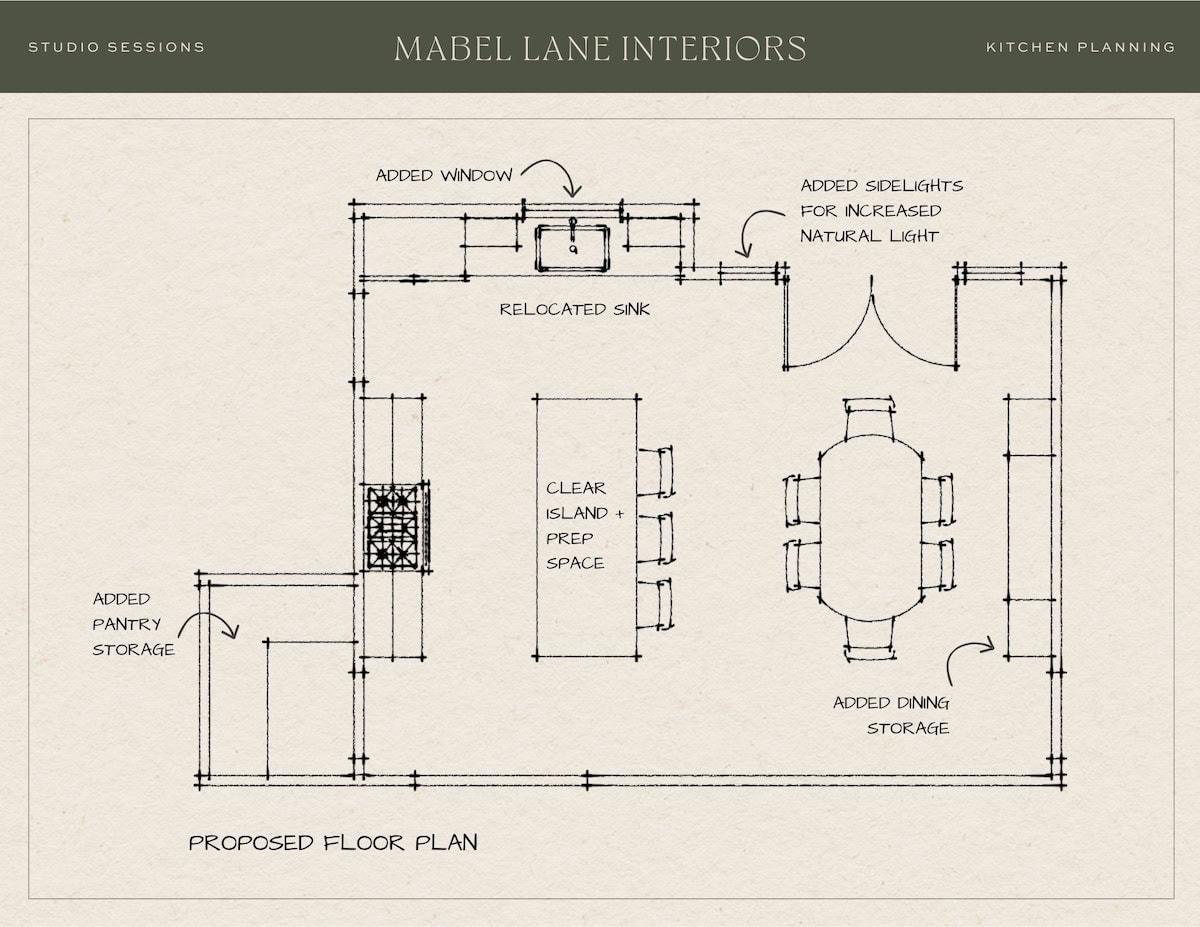
Beyond the kitchen, we looked for opportunities to make the surrounding spaces work harder. The adjacent pantry was reimagined as an extension of the kitchen with additional counter space, concealed cabinet storage, open shelving, and dedicated areas for small appliances and beverages. This small adjustment will keep everyday necessities accessible without crowding the main kitchen’s valuable counter space.
In the dining room, we used an open wall for custom built-in cabinetry to give serveware and entertaining pieces a home of their own. We also replaced the originally proposed round table with an oval table to utilize the room’s length more efficiently. Finally, we added sidelights to the French doors to open up the dining space and bring additional natural light into the room.
Designing Custom Kitchen Cabinetry
After establishing the floor plan and primary work zones, we designed the cabinetry to visually support the kitchen’s daily needs. An integrated panel-ready refrigerator recedes into the cabinetry while the nearby countertop creates a natural landing spot for groceries and ingredients before they make their way onto the island for prep to begin.
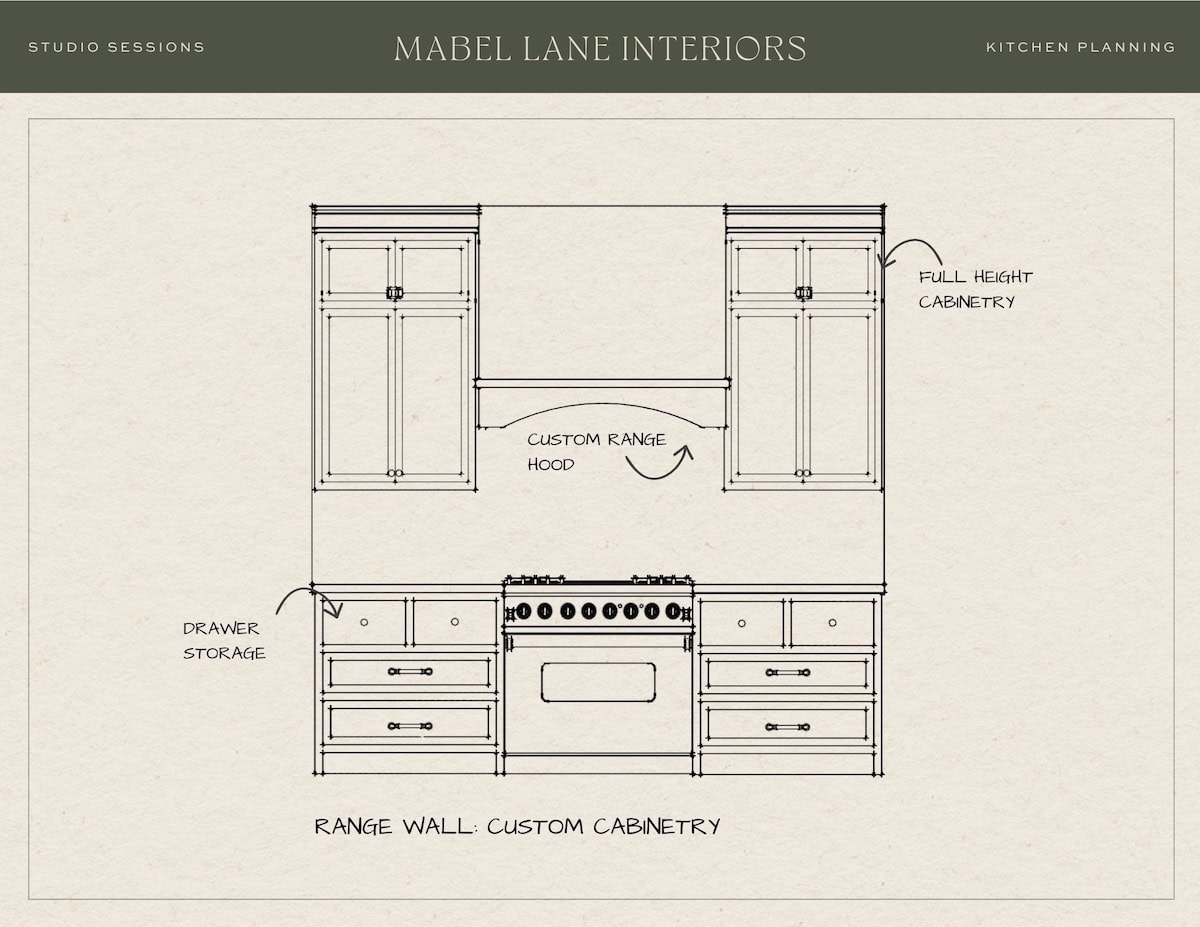
At the cooking wall, drawers beside the range keep utensils, cookware, and frequently used tools within reach. A custom hood anchors the center of the wall with generous counter space on either side of the range and full height cabinetry nearby for additional storage.
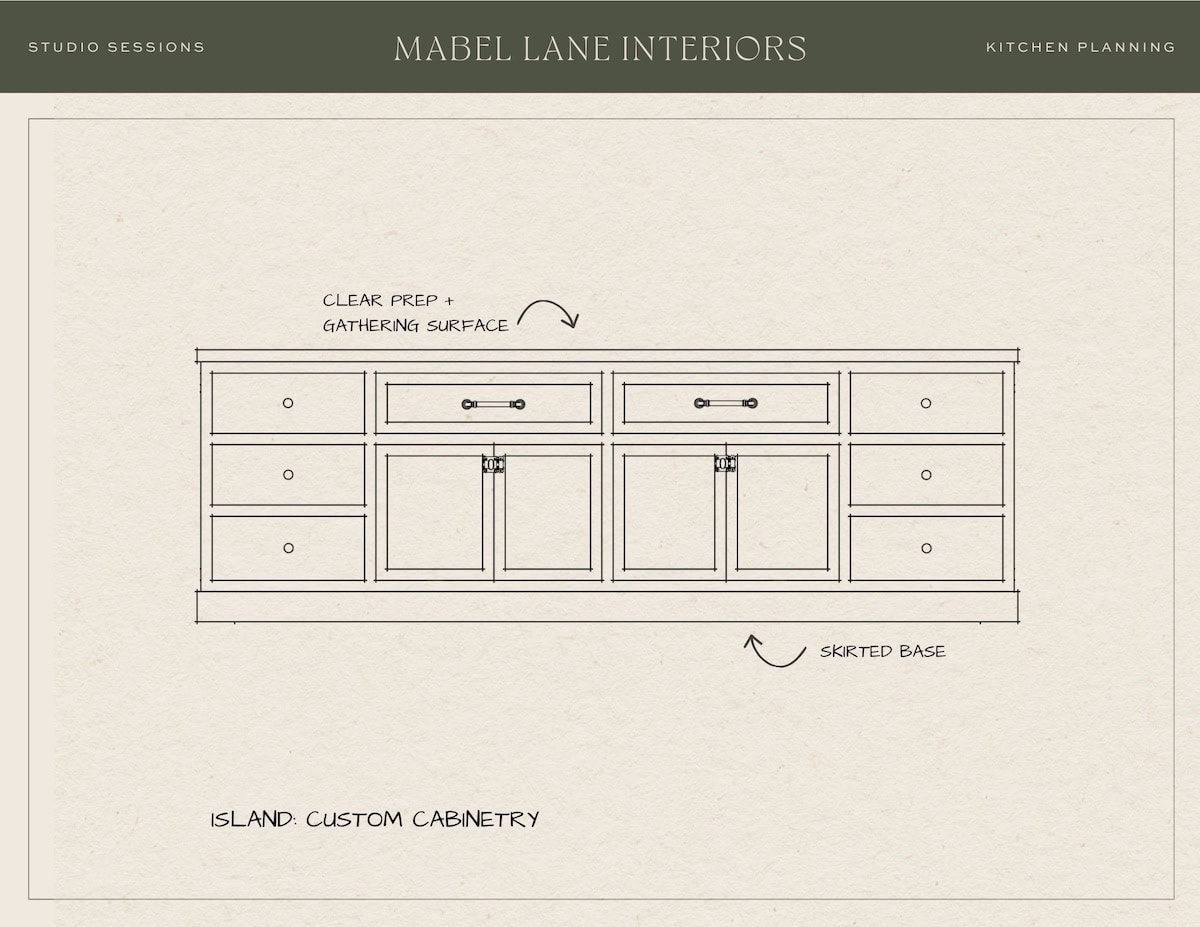
With the sink gone, the island cabinetry is designed around its new role as the kitchen’s primary prep and gathering surface. Drawers and cabinets provide plenty of storage underneath, and a skirted base with decorative feet was added to soften its presence within the open-concept floor plan.
Designing Custom Dining Room Cabinetry
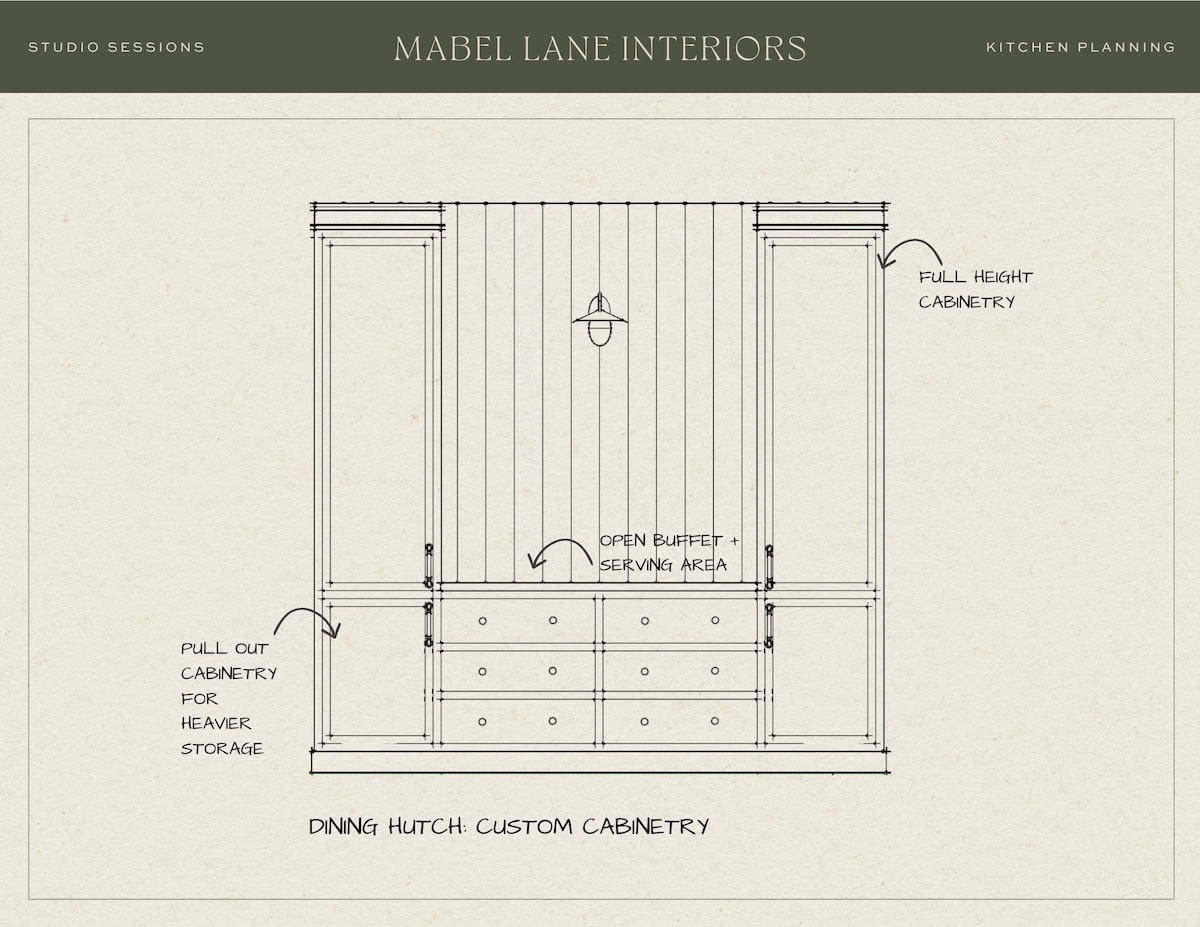
In the dining room, we designed the custom dining hutch to balance storage needs with entertaining. Full-height cabinetry provides concealed storage for serveware and seasonal pieces while the open center creates a dedicated buffet and serving surface. The built-in also gives the dining room an architectural anchor of its own with proportions and detailing that relate back to the kitchen cabinetry.
This kitchen’s greatest strength was its existing sense of space and connection to the surrounding rooms. Rather than pursuing dramatic change, we clarified each zone’s purpose, refined the flow between tasks, and tailored storage and details to suit daily life in the home. The open-concept kitchen and dining room now read as one intentionally designed space while maintaining their own unique identities.
Work With Us
Interior planning and custom cabinetry are foundational to how we create family homes that are as practical as they are beautiful. If you are considering a project of your own, you can learn more about our interior design services here.
Rethinking an Open Concept Kitchen
May 20, 2026
May 20, 2026
