Today’s kitchens are expected to do it all. From meal prep and entertaining to serving as a place for kids to do their homework, kitchens are easily the busiest room in your home. When every inch is in demand, a well-designed pantry acts as a secondary space that relieves pressure points on the kitchen’s busiest zones. So how do you create a pantry that actually supports your kitchen?
Start With Identifying What Your Kitchen Needs
Before diving into your kitchen pantry design, it is essential to identify what your kitchen is asking for. Are countertop appliances crowding your prep space or are dry goods always overflowing and creating a mess?
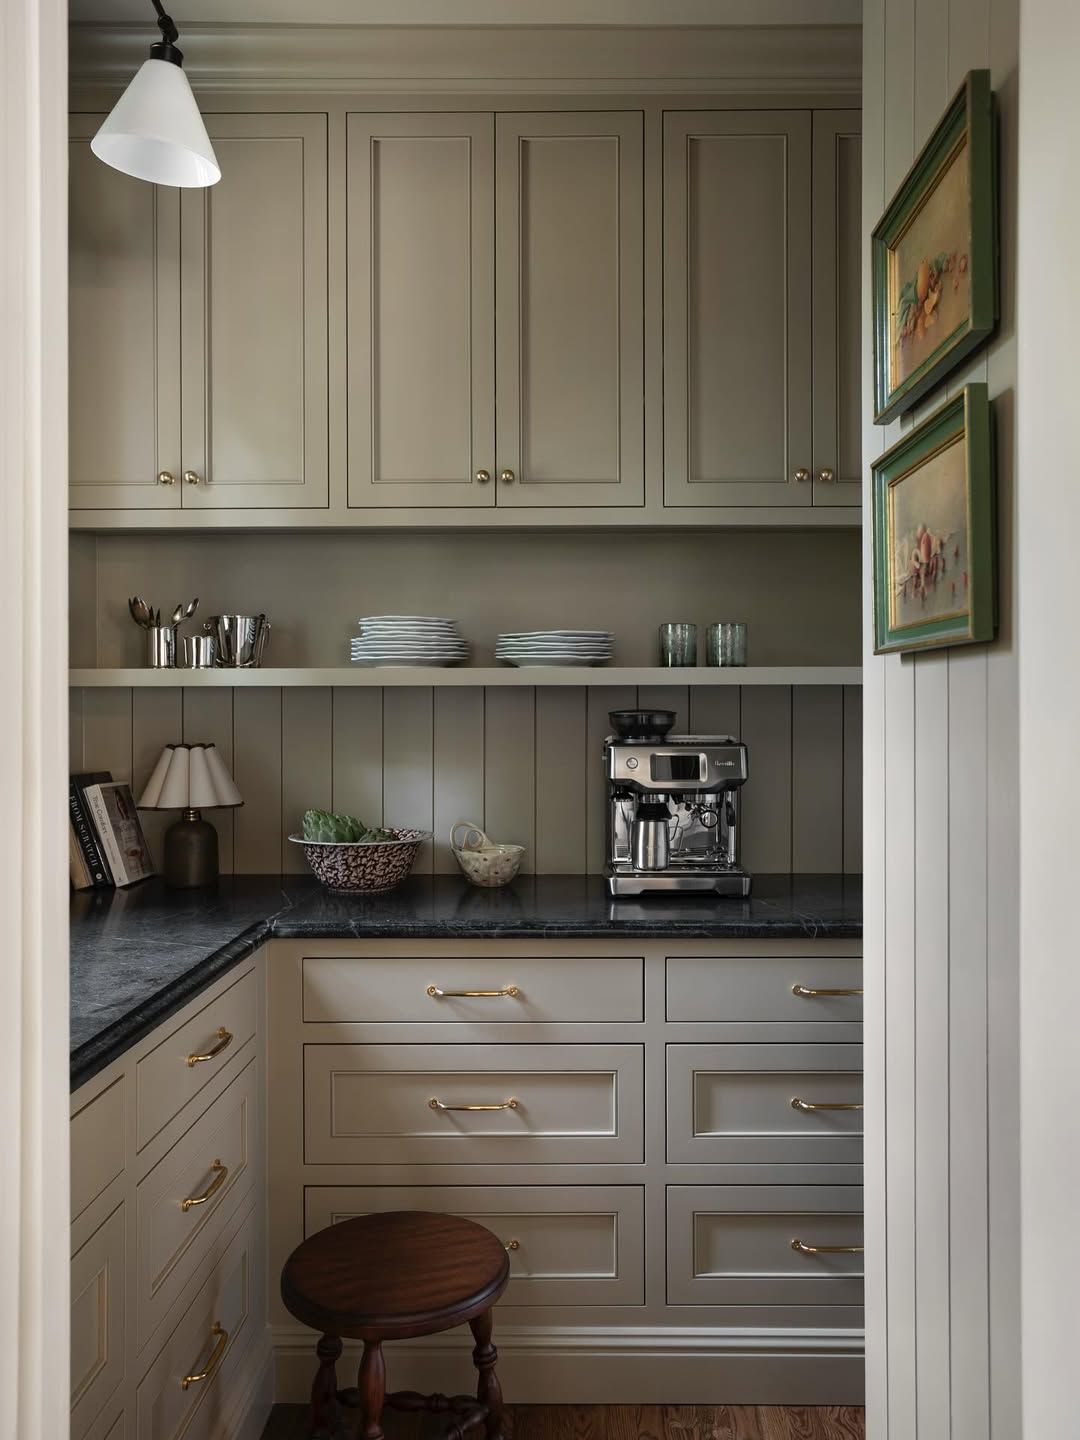
Once you’ve pinpointed these challenges, consider how your pantry can address them. Maybe it can absorb functions that otherwise compete for valuable kitchen space – like housing a coffee station or storing small appliances. Whether you have room for a generous walk-in, a traditional reach-in closet, or a compact pull-out, the same principles for evaluating your needs apply and should be tailored to how you use your home every day.
Designing a Pantry that Works for You
Maximizing your pantry storage doesn’t mean filling every wall with cabinetry or occupying every open space with shelving. For example, too much built-in storage in a walk-in can compromise circulation, while deep shelves in a closet pantry often make items difficult to access.
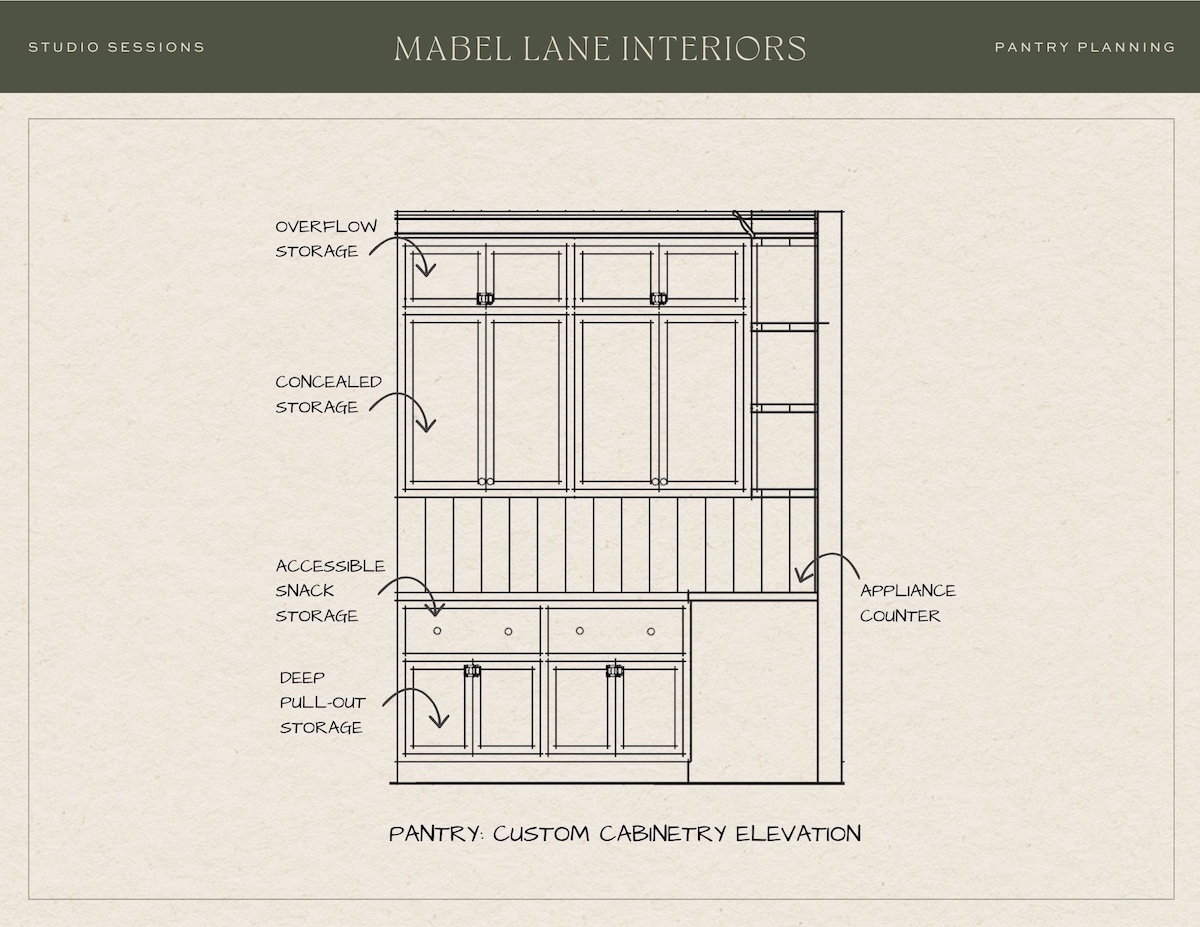
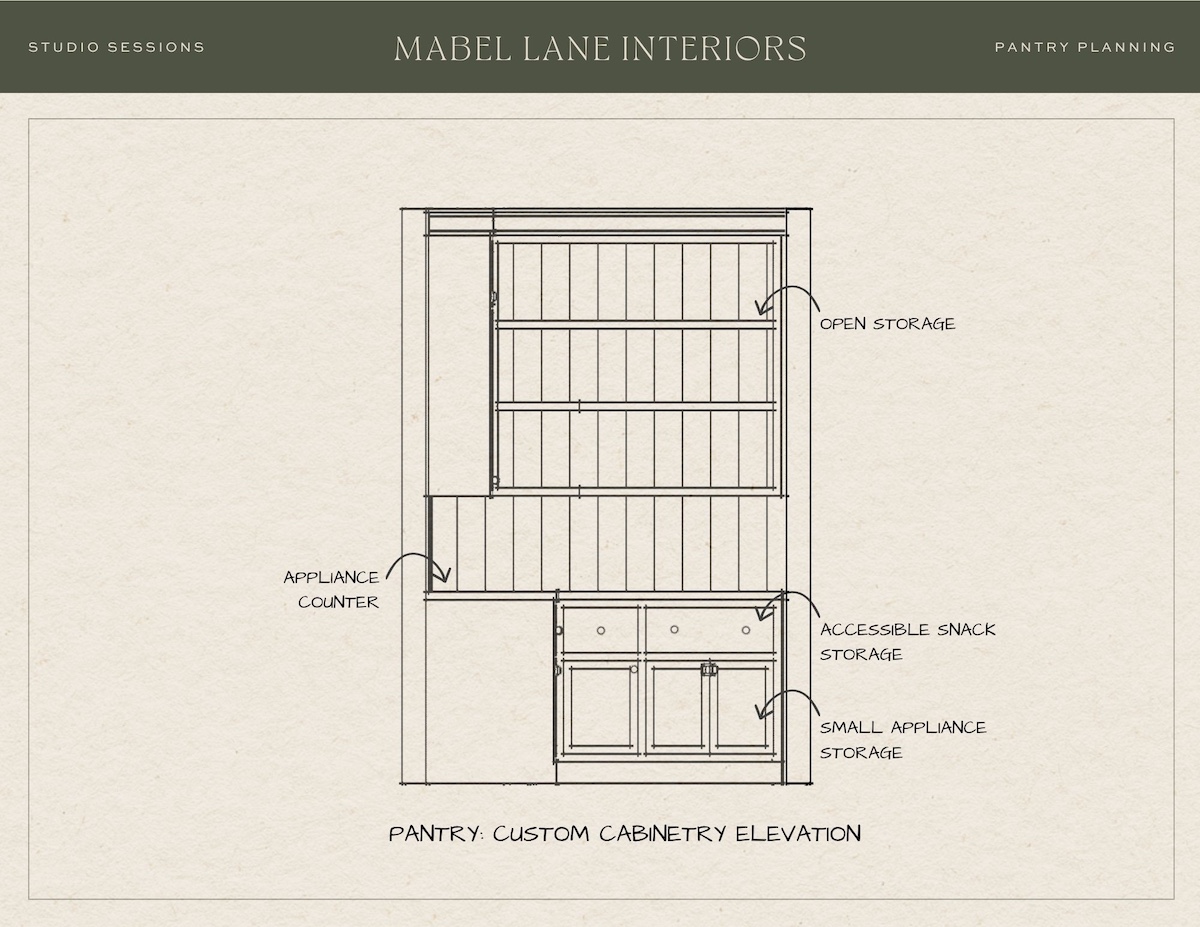
Instead, arrange your pantry so everyday essentials are visible and easy to grab. Reserve lower cabinets for bulk groceries or heavier items, and use drawers or pull-outs to make deep storage efficient. Most importantly, adapt the layout to your household’s routine, like placing kids’ snacks within reach or storing infrequently used items higher up.
Beyond basic organization, think about how your pantry can serve specific roles that further support your kitchen. Whether you have a dedicated room or just a few shelves, make every square inch purposeful. And don’t forget to plan for the practical details like outlets, lighting, and ventilation where needed.
What if You Don’t Have a Pantry?
Not every kitchen has the luxury of dedicated pantry space, but even the smallest kitchen can benefit from a creative storage solution. If room permits, consider adding a freestanding hutch or repurposing an existing cabinet for pantry essentials. The key is to give one area of your kitchen a specific job and make use of baskets, bins, and vertical space to maximize every inch. Ultimately, the most functional kitchen pantry designs come down to understanding what the space needs to accomplish and planning it around your daily routines.
Understanding What Your Home Needs
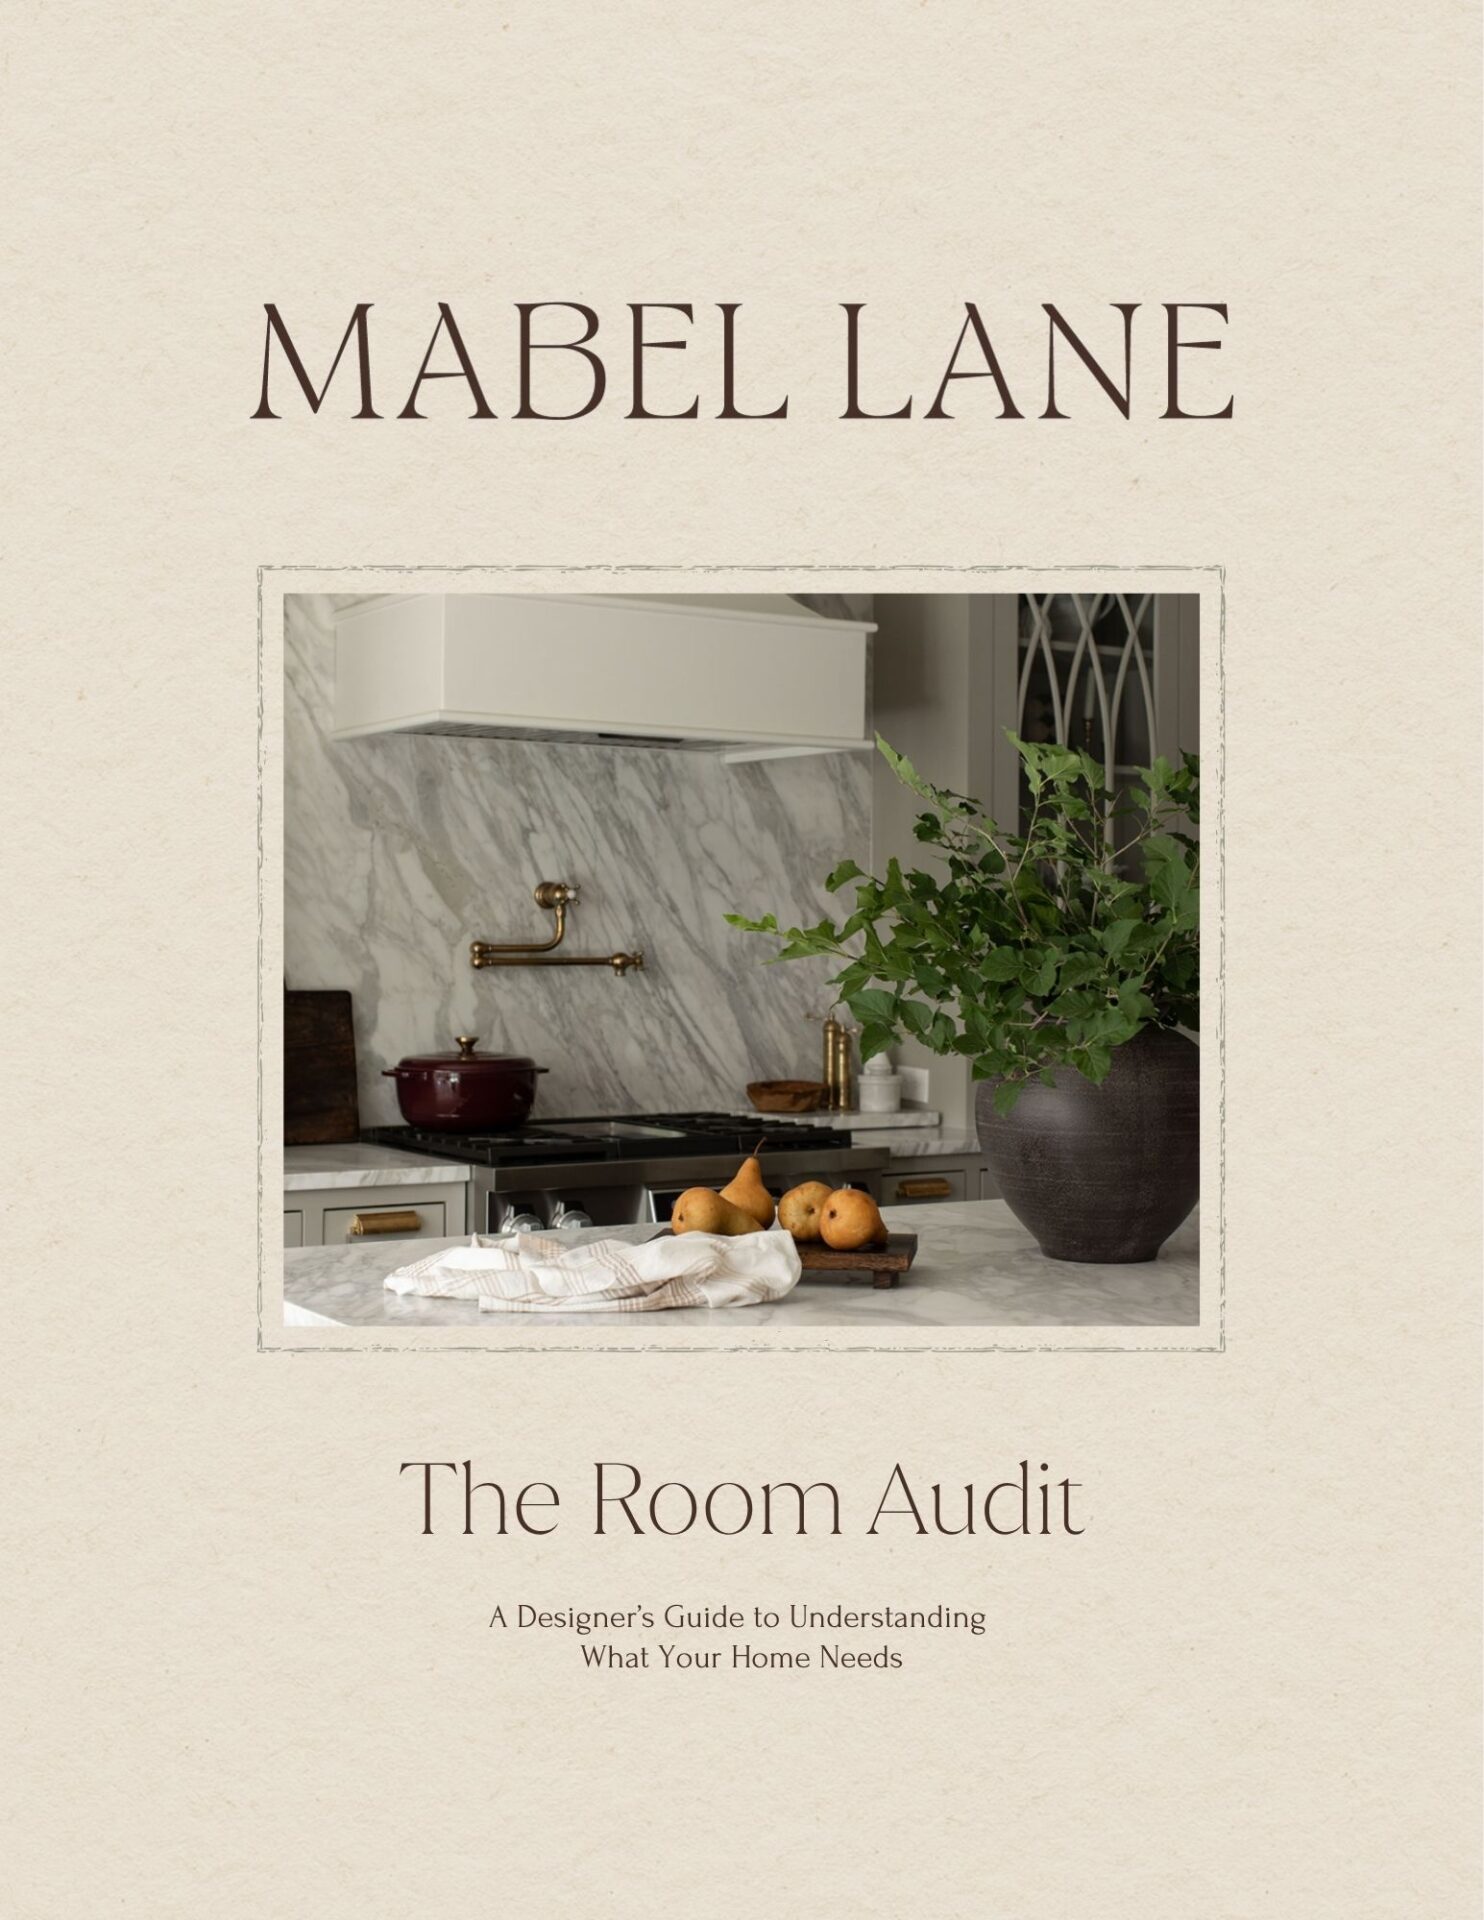
Before designing a pantry, it helps to understand what’s currently working, what isn’t, and what you need from the space. The Room Audit offers a simple starting point for evaluating how your home functions and identifying areas you may want to improve. You can download your complimentary copy here.
About Mabel Lane
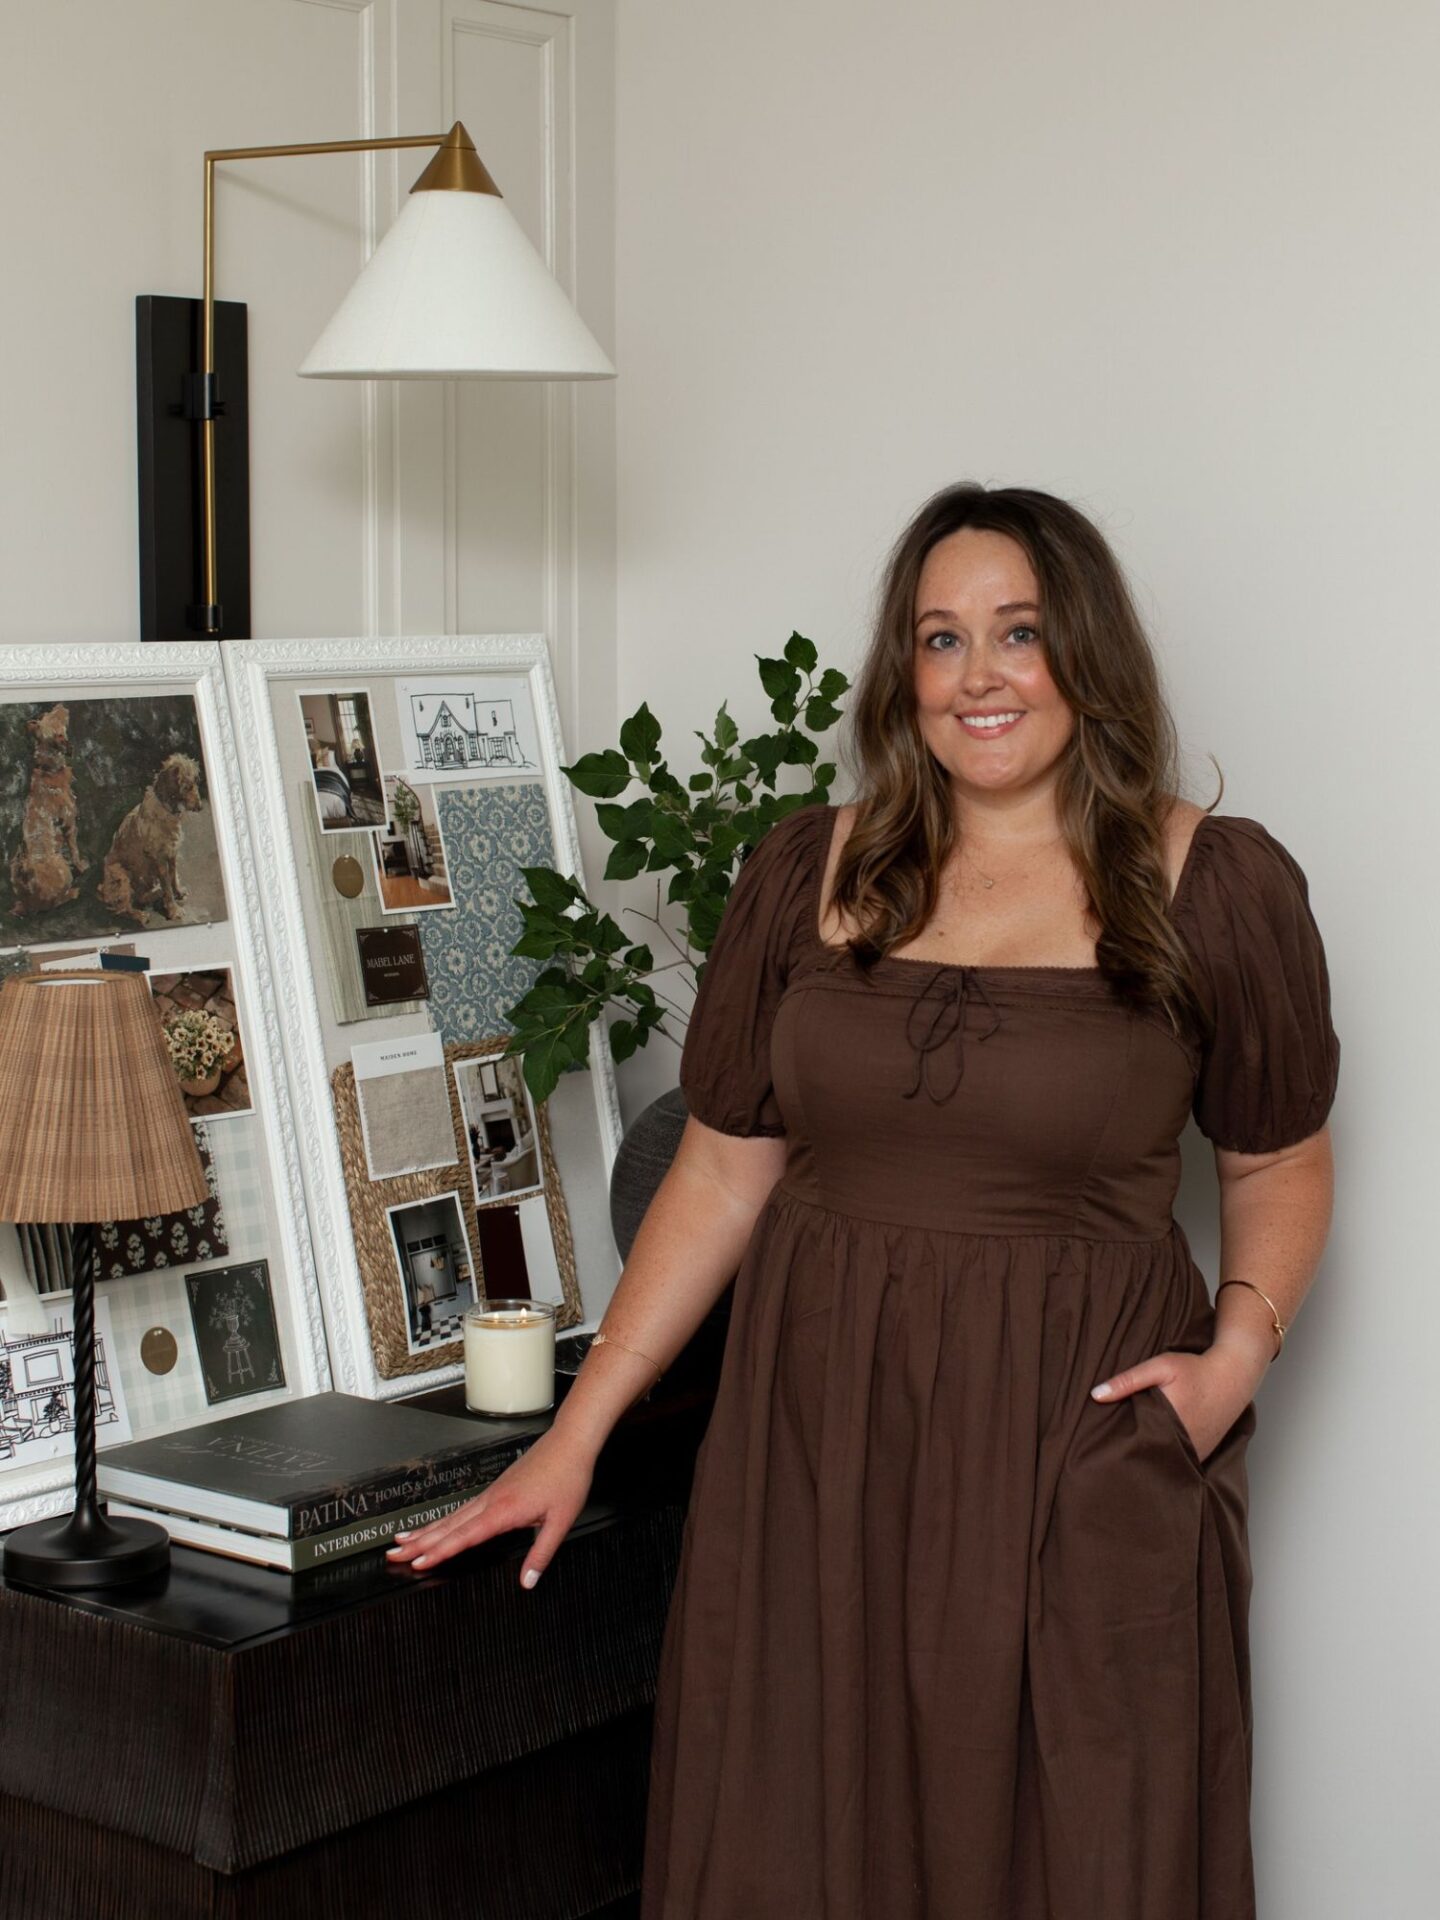
Mabel Lane is a residential design studio grounded in a modern heritage sensibility. Our work specializes in new-builds, renovations, and furnishing projects designed to feel quietly refined and deeply connected to everyday life.
Resources
Notes on Home
A weekly letter from my desk exploring the principles and details behind creating a well-designed home - no degree required.