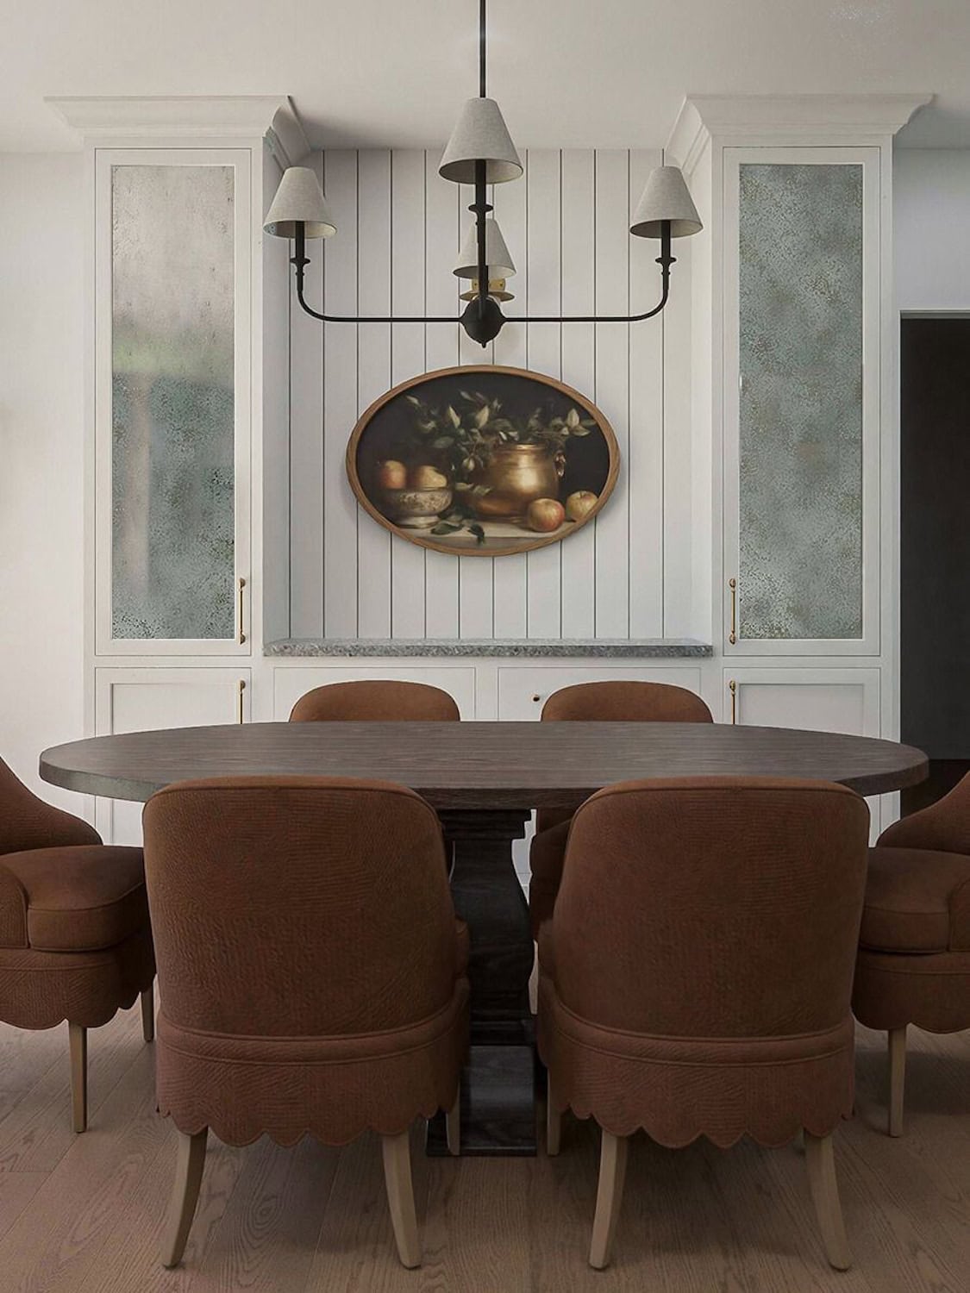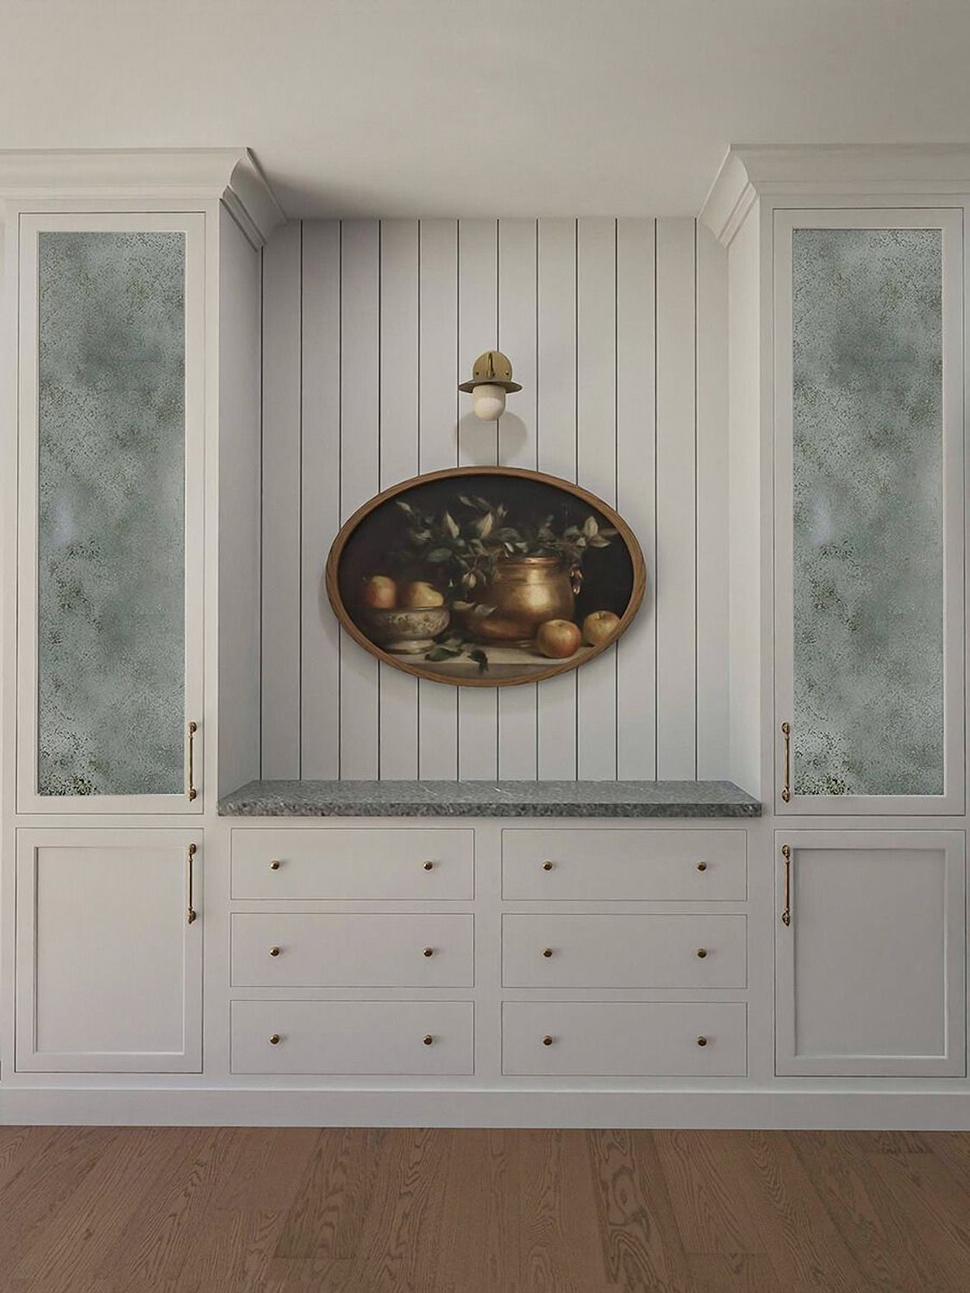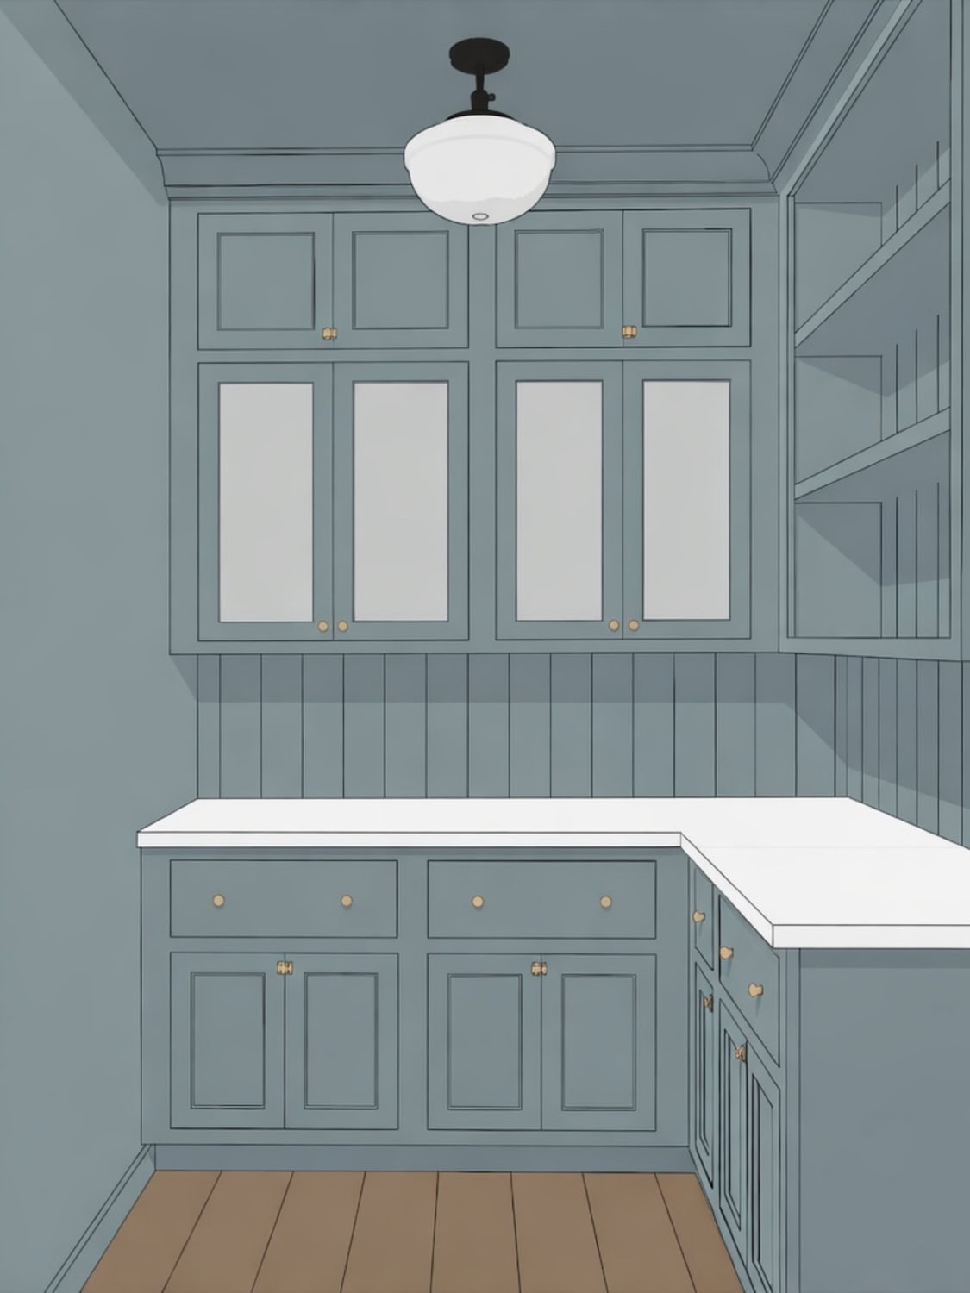
Today, we are sharing a closer look at the materials for the kitchen design at the Orchard Drive Project. After refining the floor plan and cabinetry design in earlier phases, this stage focused on selecting materials for kitchen surfaces to make the space feel warm and elevated.
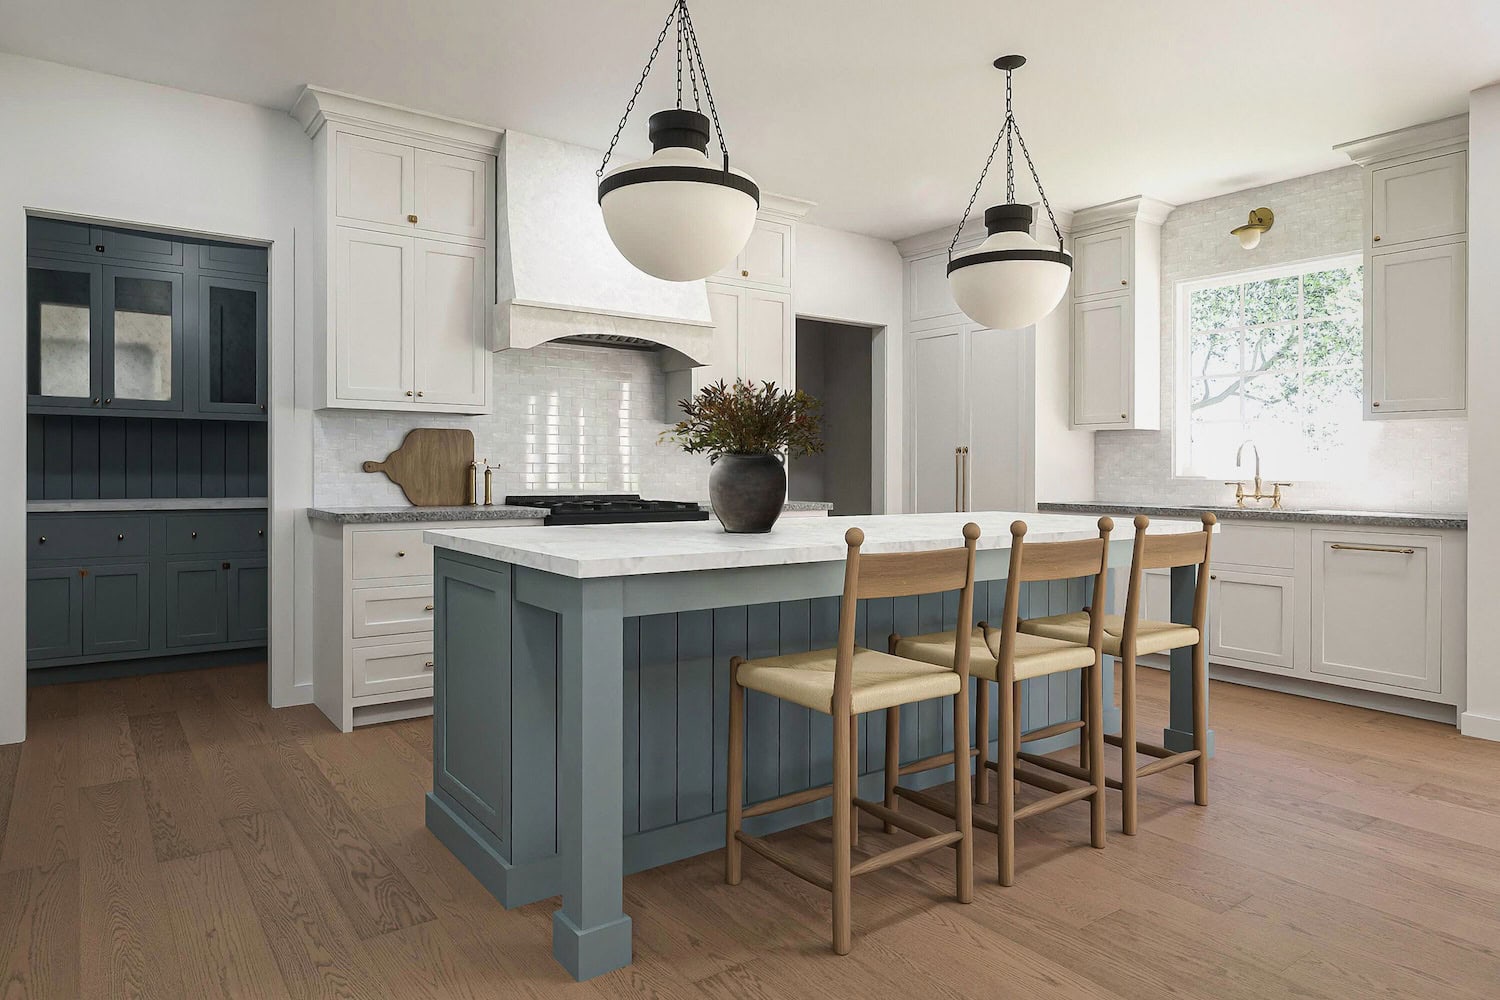
With the kitchen at the heart of an open-concept plan, we wanted to create a space that felt like a natural extension of the surrounding rooms. Each finish was selected to create an atmosphere that would feel enduring as the family’s routines shift over time. To accomplish this, we relied on tonal layering to let gentle shifts in color, texture, and craftsmanship add depth to the space without creating unnecessary visual distraction.
Materials for Kitchen: Intent & Color Palette
From the beginning, continuity across spaces guided our final material decisions. In fact, many of the hues introduced in the laundry room reappear here.
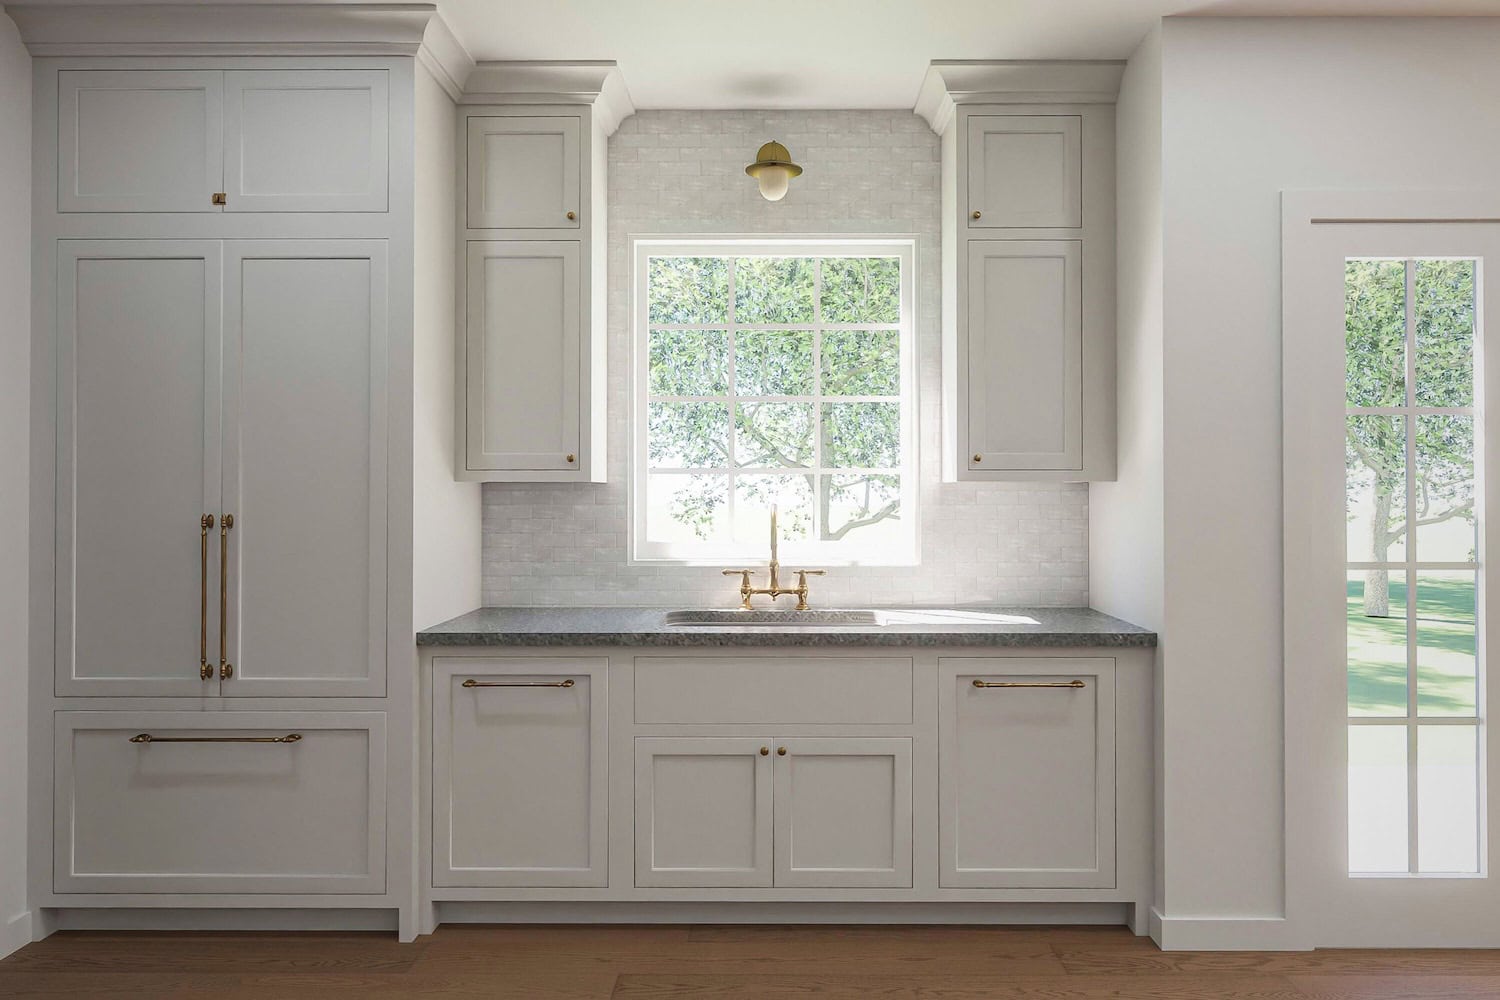
We finished the perimeter cabinetry in a soft white hue with grey undertones. In a home where rooms flow into one another, the design of these cabinets is meant to settle into the background so that architectural details and furnishings beyond the kitchen remain part of what you notice as you move through the house.
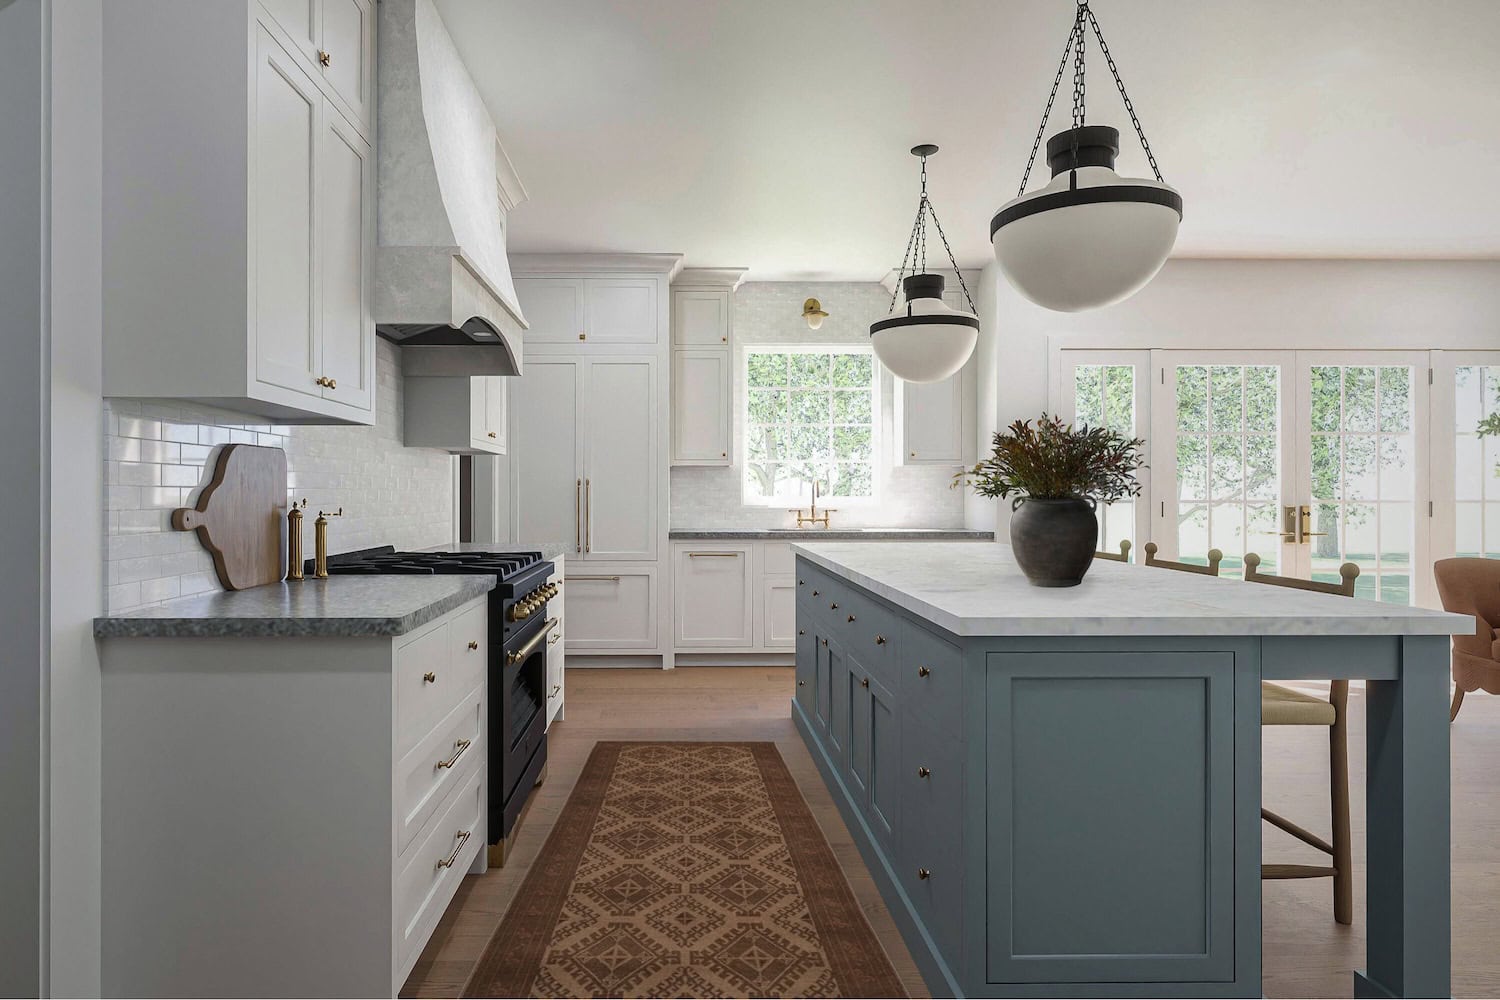
The island is finished in a deep French denim blue. We love this hue for the way it adds a grounding contrast and anchors an otherwise airy feeling space. This richer tone also reinforces the island’s presence as a piece of furniture within the kitchen.
On all cabinets, we used unlacquered brass hardware to warm up the cooler tones. This living finish will also age beautifully and create the “lived-in” feel our clients want. As with many choices in this home, the goal is to let surfaces develop character and richness as they are used.
Countertops & Backsplash: Layering Texture
The countertops introduced a gentle material contrast, but the overall palette remains restrained and quiet.
Soapstone was selected for the perimeter counters to echo the laundry room and strengthen cohesion between hardworking spaces. Its durability and natural aging process also aligned with the clients’ preference for materials that develop character over time.
On the island, a soft gray marble brings in a lighter tone and adds to the sense that it feels more like a piece of furniture than a built-in. Both countertop materials were chosen to complement the cabinetry’s hues and offer subtle movement without being the star of the show.
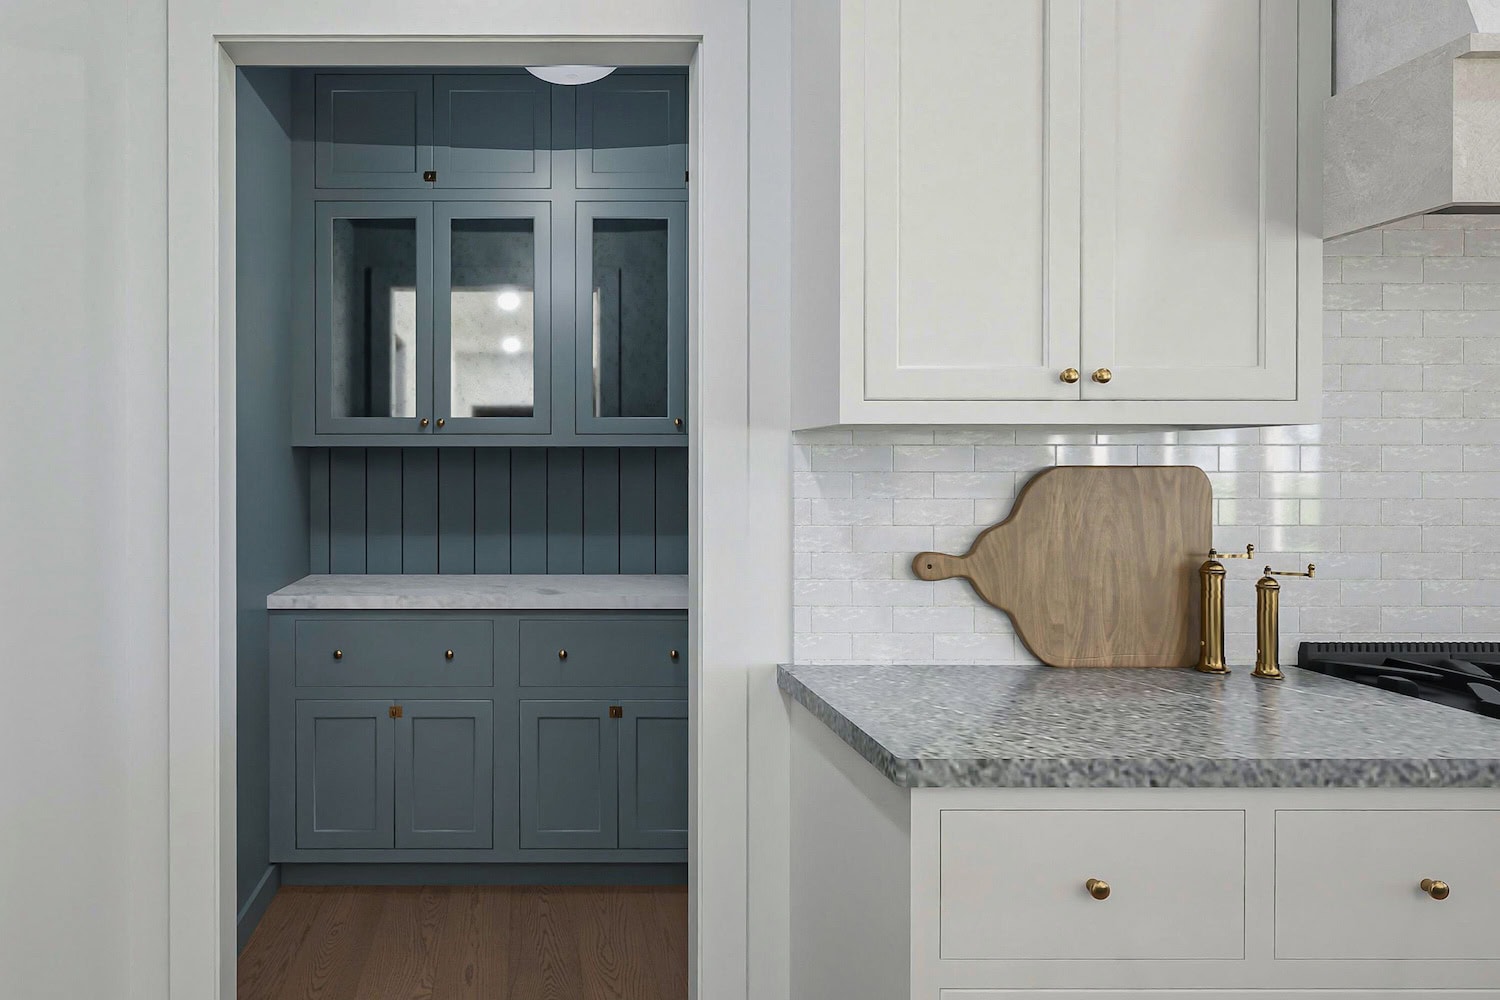
The backsplash adds another layer of texture with handmade zellige tile in a brick shape. We love the way the small differences in surface and glaze catch the light in different ways throughout the day. This brings warmth and depth to the kitchen – but never feels like it’s competing for attention.
Flooring, Lighting, & Softening Architectural Lines
Mid-tone white oak flooring grounds the kitchen and helps it flow naturally into the nearby living spaces. The warmth of the wood balances the cooler tones of the cabinetry and stone. When paired with the blue island, the flooring adds depth to the palette and feels inviting rather than flat.
Lighting was selected to add a sense of softness to the kitchen – especially alongside the more structured cabinetry. Above the island, schoolhouse-style lantern pendants offer a nod to tradition that still feels current. Over the sink, antiqued-brass gooseneck sconces with milk-glass shades add gentle light and reinforce the kitchen’s vintage-inspired character.
The rounded shapes of these fixtures soften the lines of the cabinetry and tile to provide a sweet, feminine detail.
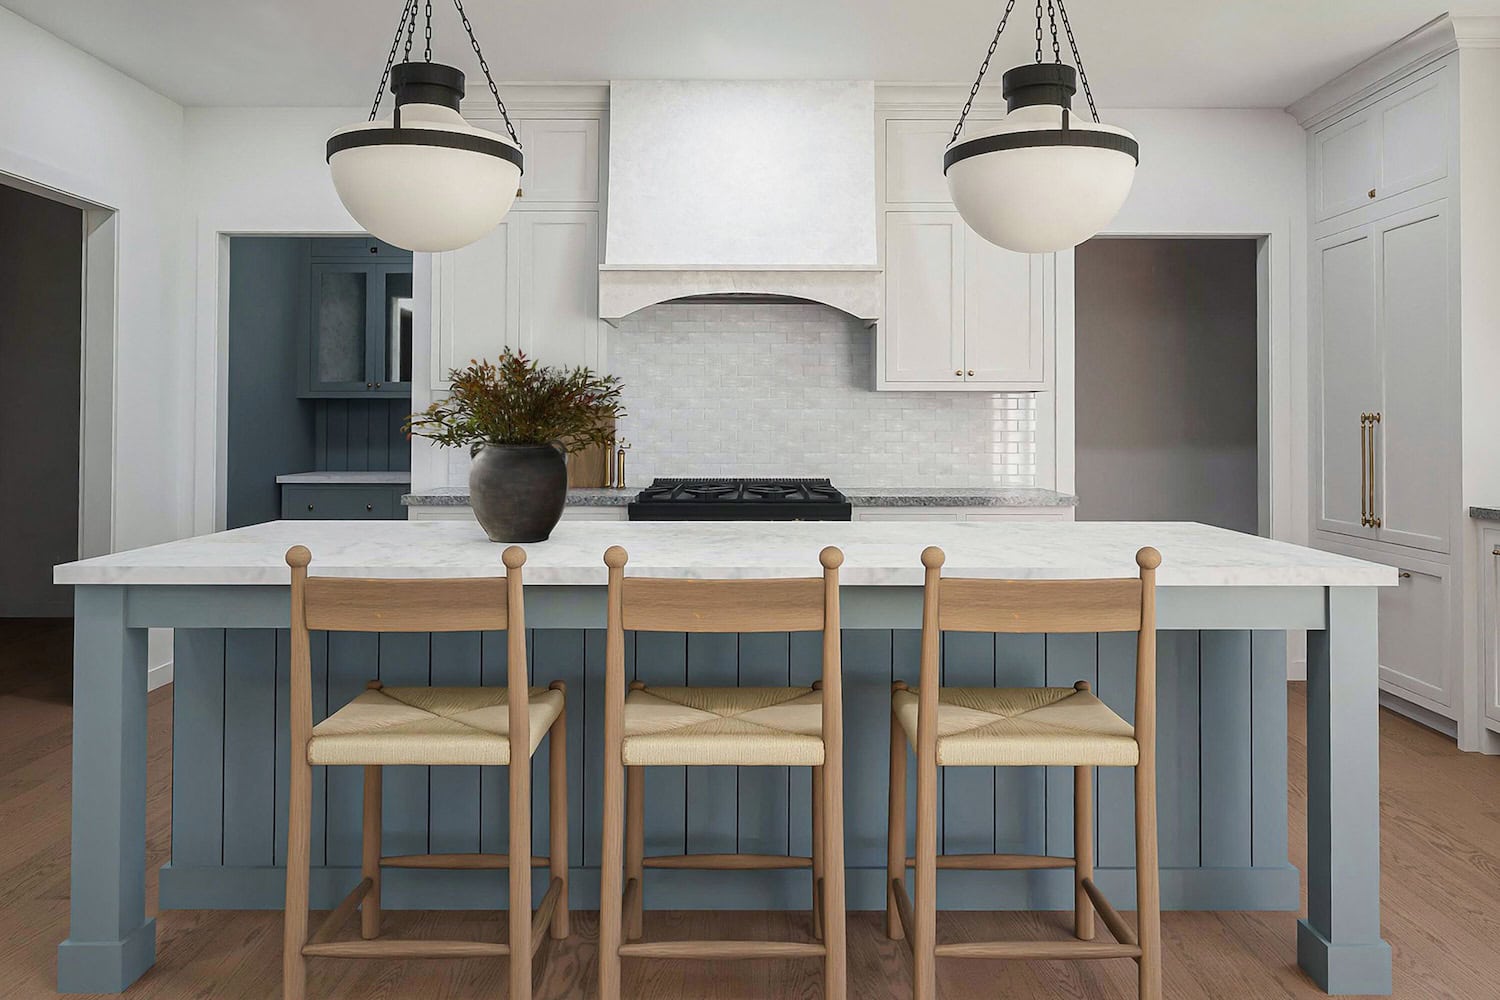
Counter seating adds another layer of natural materials, with warm-wood stools featuring rounded backs and woven seats. The shape of these stools adds a relaxed quality to the space and keeps it from feeling too formal.
These choices help connect the kitchen to the living areas nearby and reinforce the idea that the island is meant to function as a piece of furniture within the home.
When Materials Work Together
In the Orchard Drive kitchen, every material was chosen to feel understated. Handmade surfaces, finishes that change with use, and gentle shifts in tone all come together to create warmth without relying on extra ornamentation.
This phase is a good example of how careful refinement builds on the decisions made early in the process. Once the layout and cabinetry set a strong foundation, the materials become the layer that gives the space its emotional feel and shapes how it is experienced long after the work is finished.
This open-concept kitchen is just one piece of the Orchard Drive Project series. You can read more about the early planning stages and behind-the-scenes details for this new build home in the posts linked below.

About Mabel Lane
Mabel Lane is a residential design studio built on a foundation of livability and comfort. Grounded in a modern heritage sensibility, our work specializes in custom new-builds, renovations, and furnishings designed to feel quietly refined and deeply connected to everyday life.
Resources
Notes on Home
A weekly letter from our studio sharing reflections and design lessons on how to cultivate a home grounded in permanence, character, and warmth.