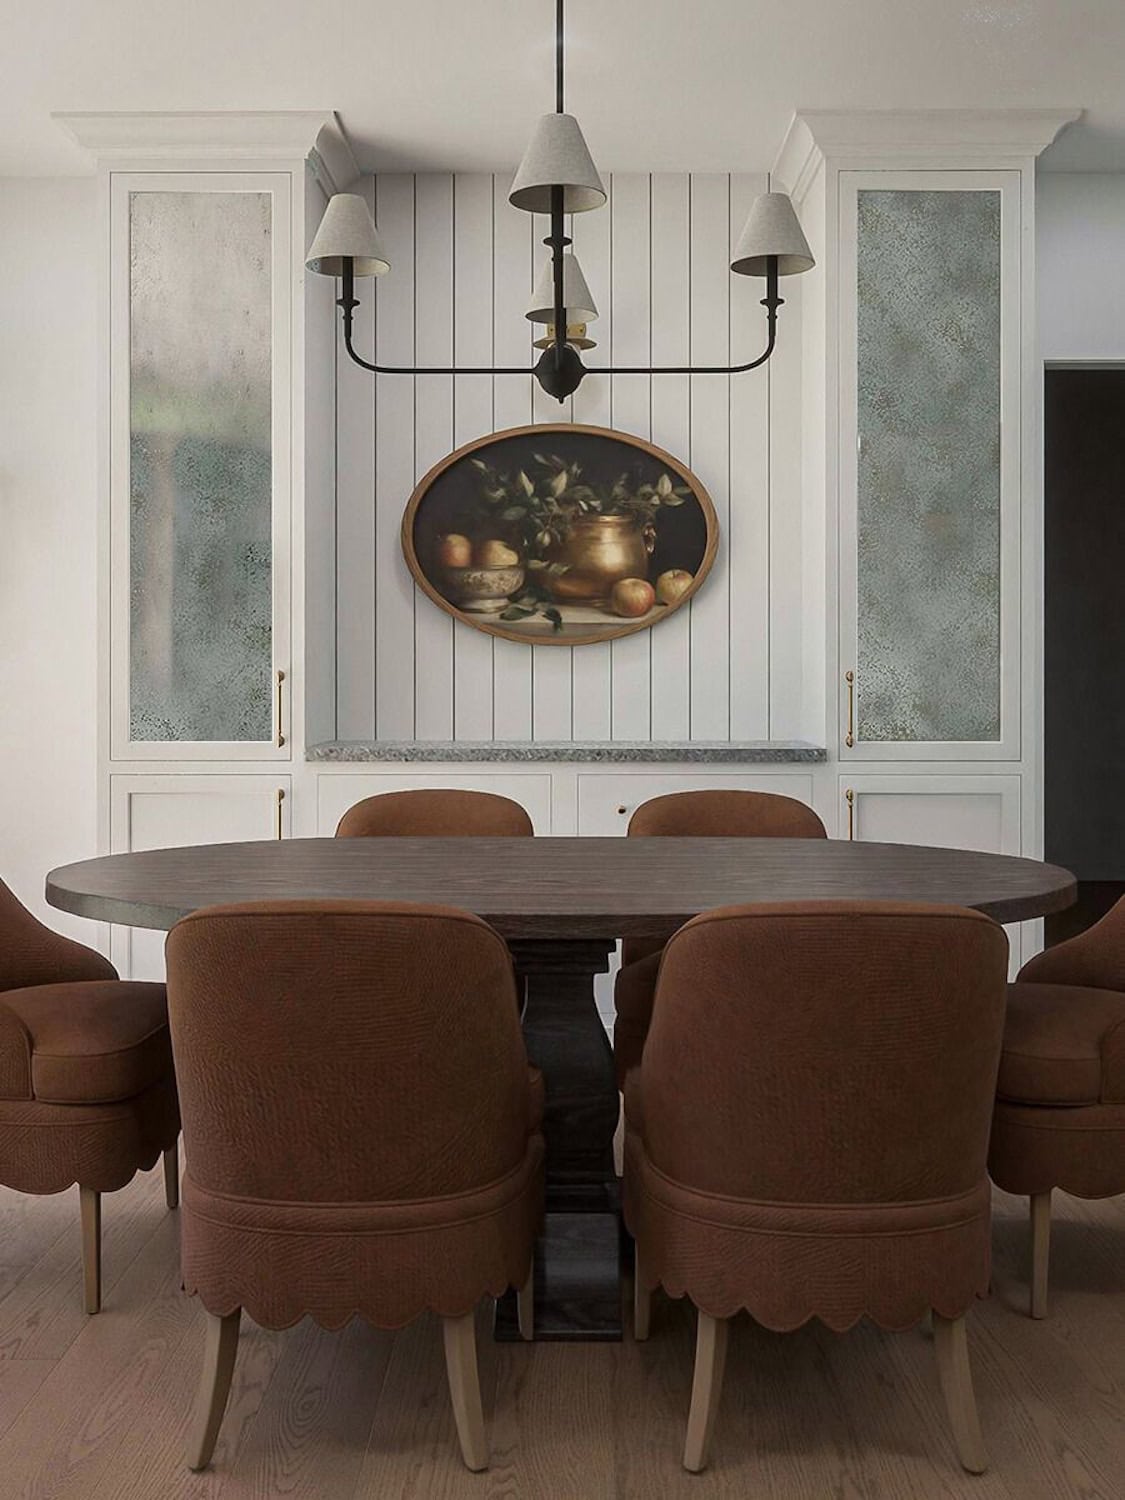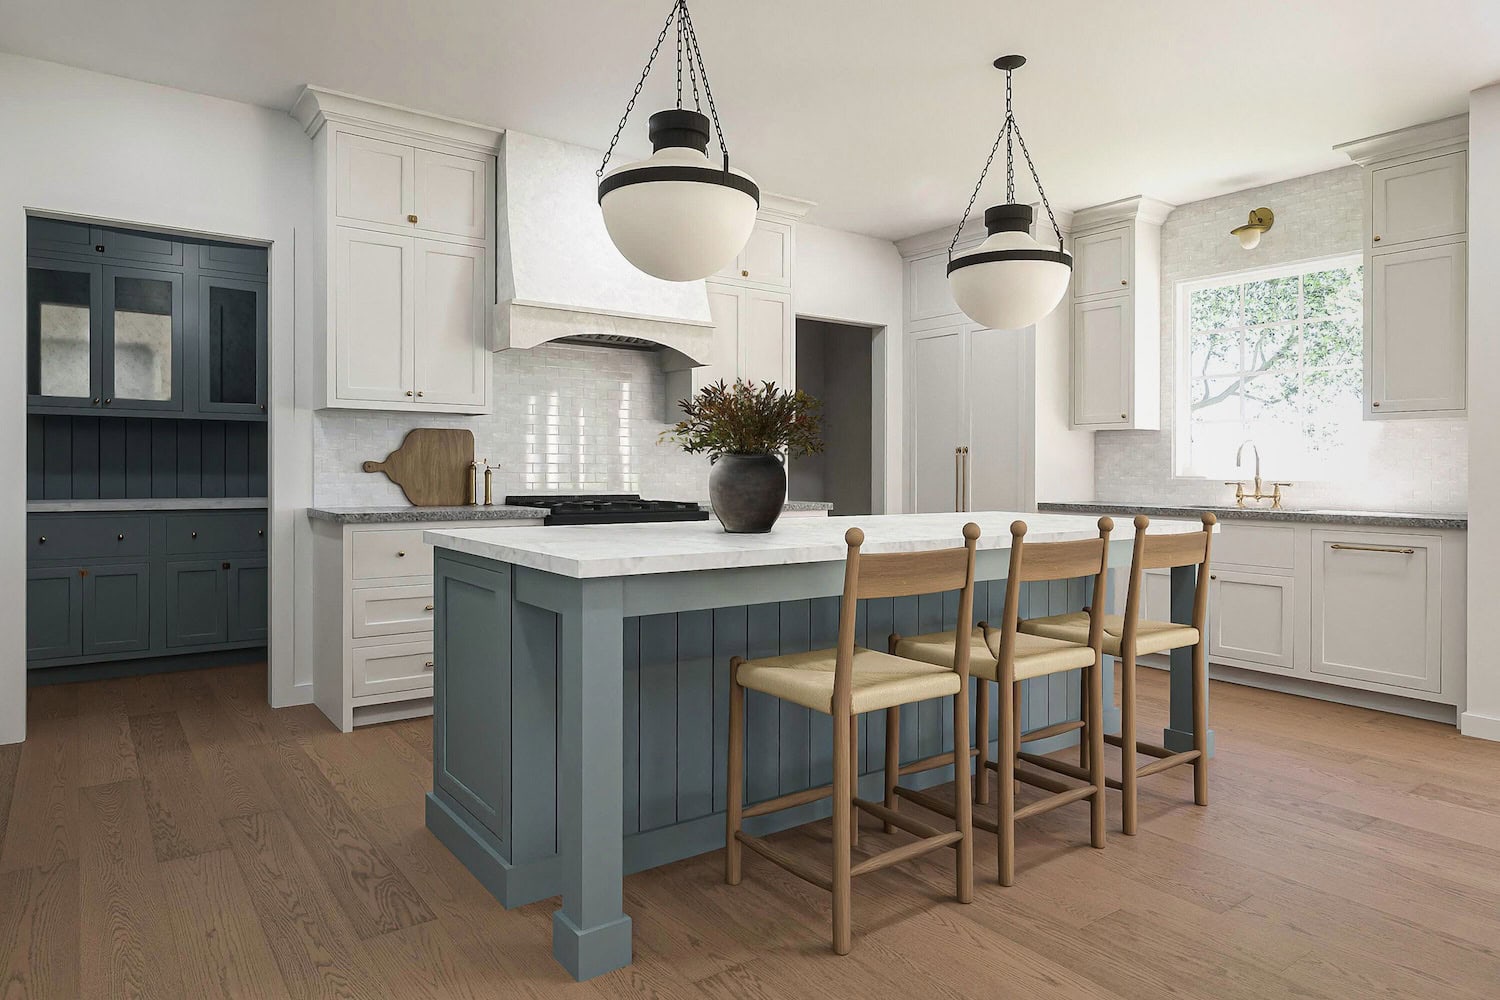
Open-concept homes often come with generous dining rooms – which can be both a gift and a challenge. At our Orchard Drive project, the dining area sits comfortably between the kitchen and outdoor spaces, but the room’s scale left one wall feeling visually empty. Instead of bringing in another piece of furniture, we looked for a way to create something that would support the family’s intended use of this space. Naturally, we landed on designing a permanent dining hutch that perfectly elevates the home.
Defining Purpose Within an Open-Concept Floor Plan
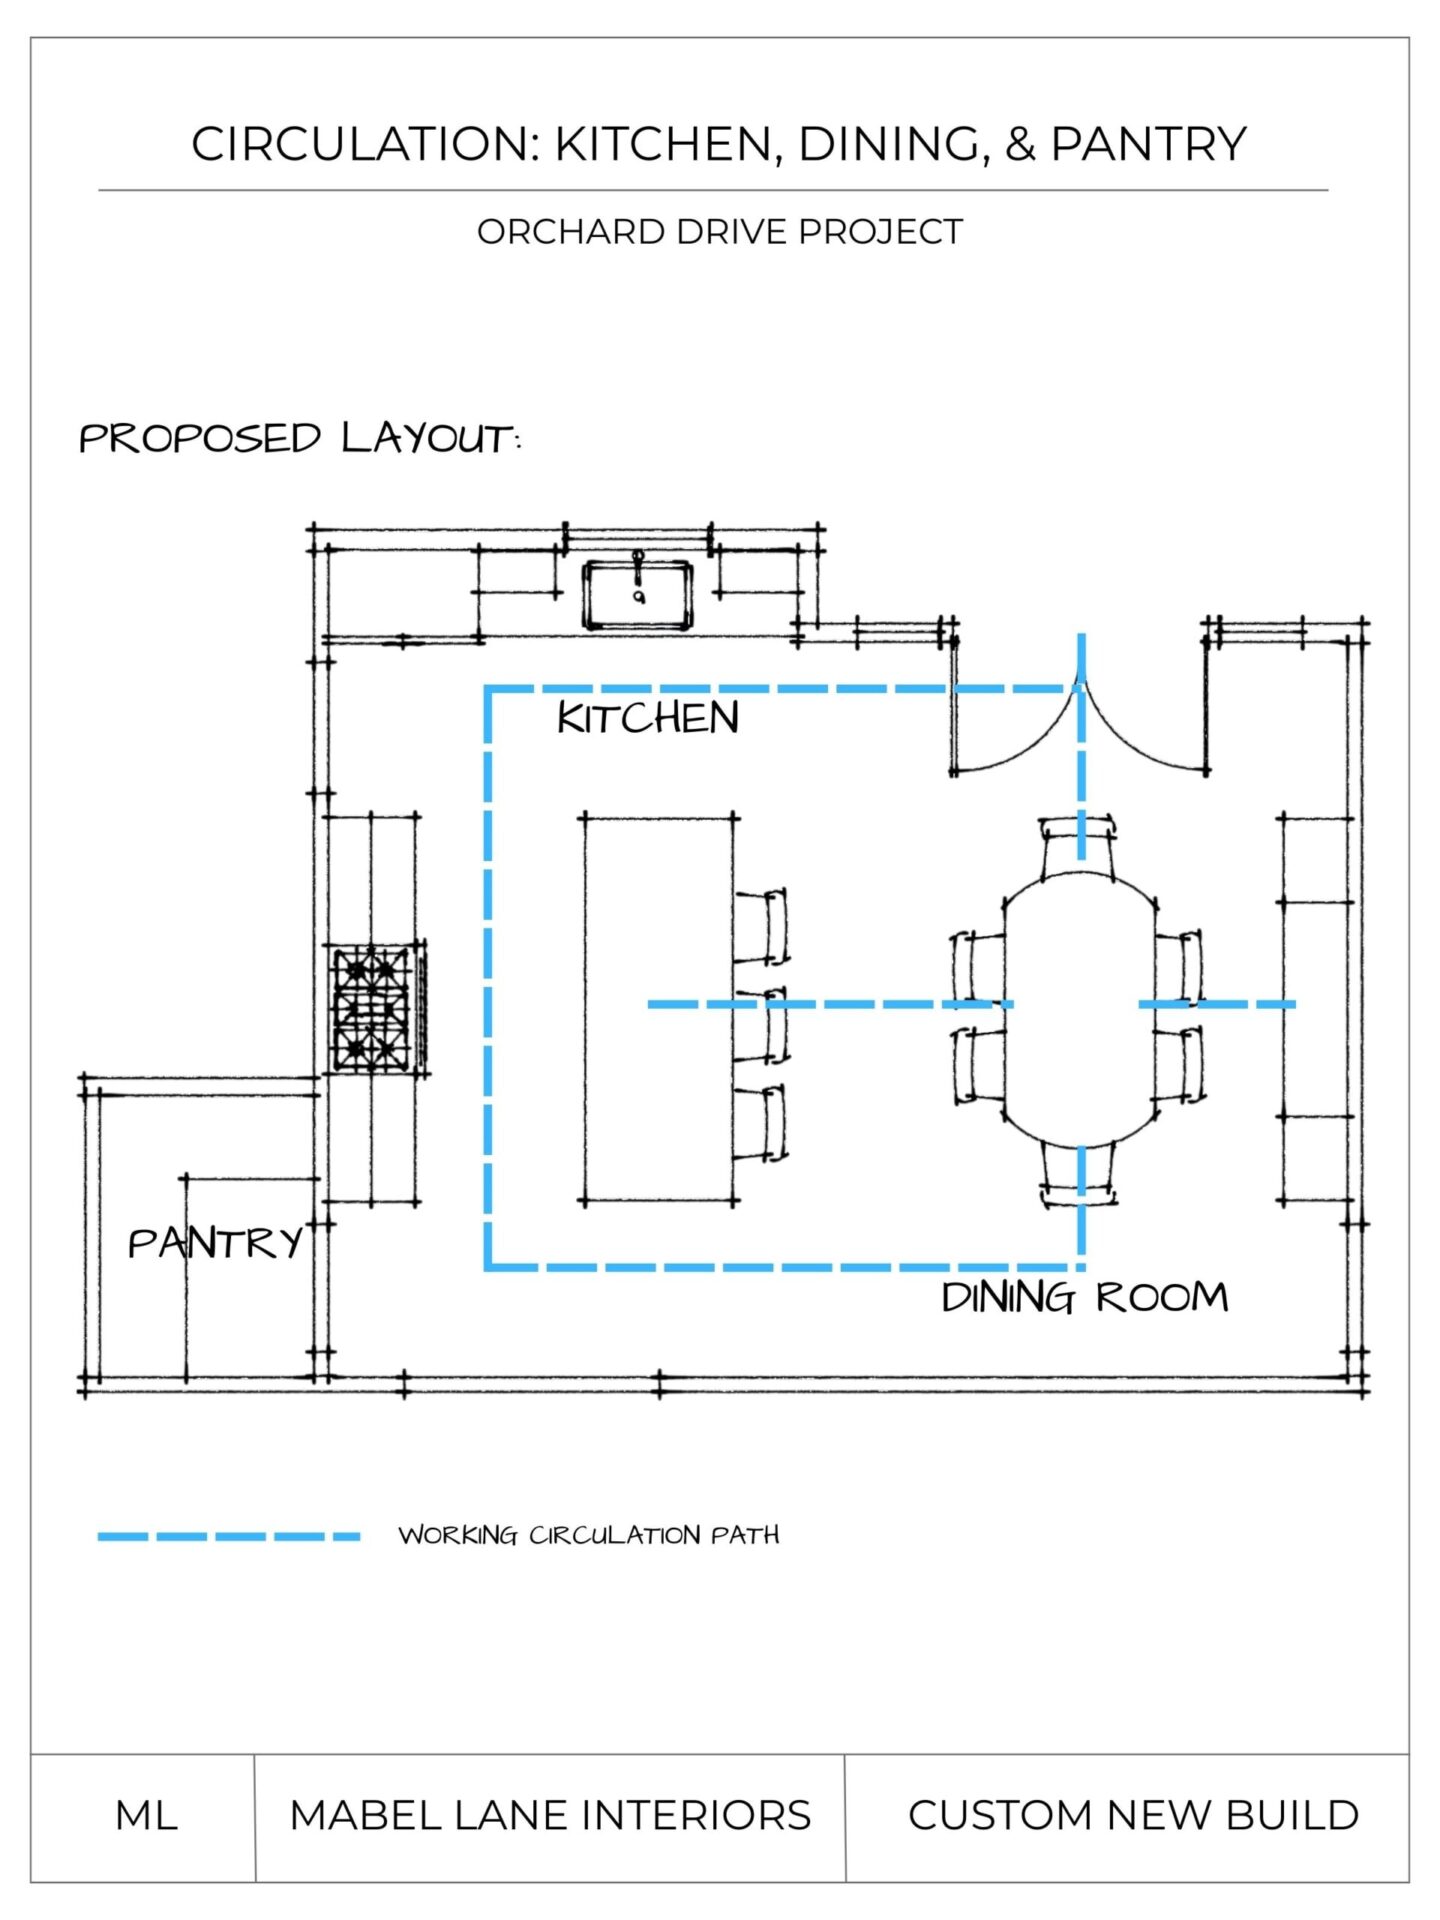
Because this dining room sits within an open-concept kitchen, every element should ideally contribute to a cohesive feel. Two walls were already constrained by circulation: one opens to the foyer, and the other contains a large exterior door. This left a single uninterrupted wall as the natural location to introduce both storage and visual grounding.
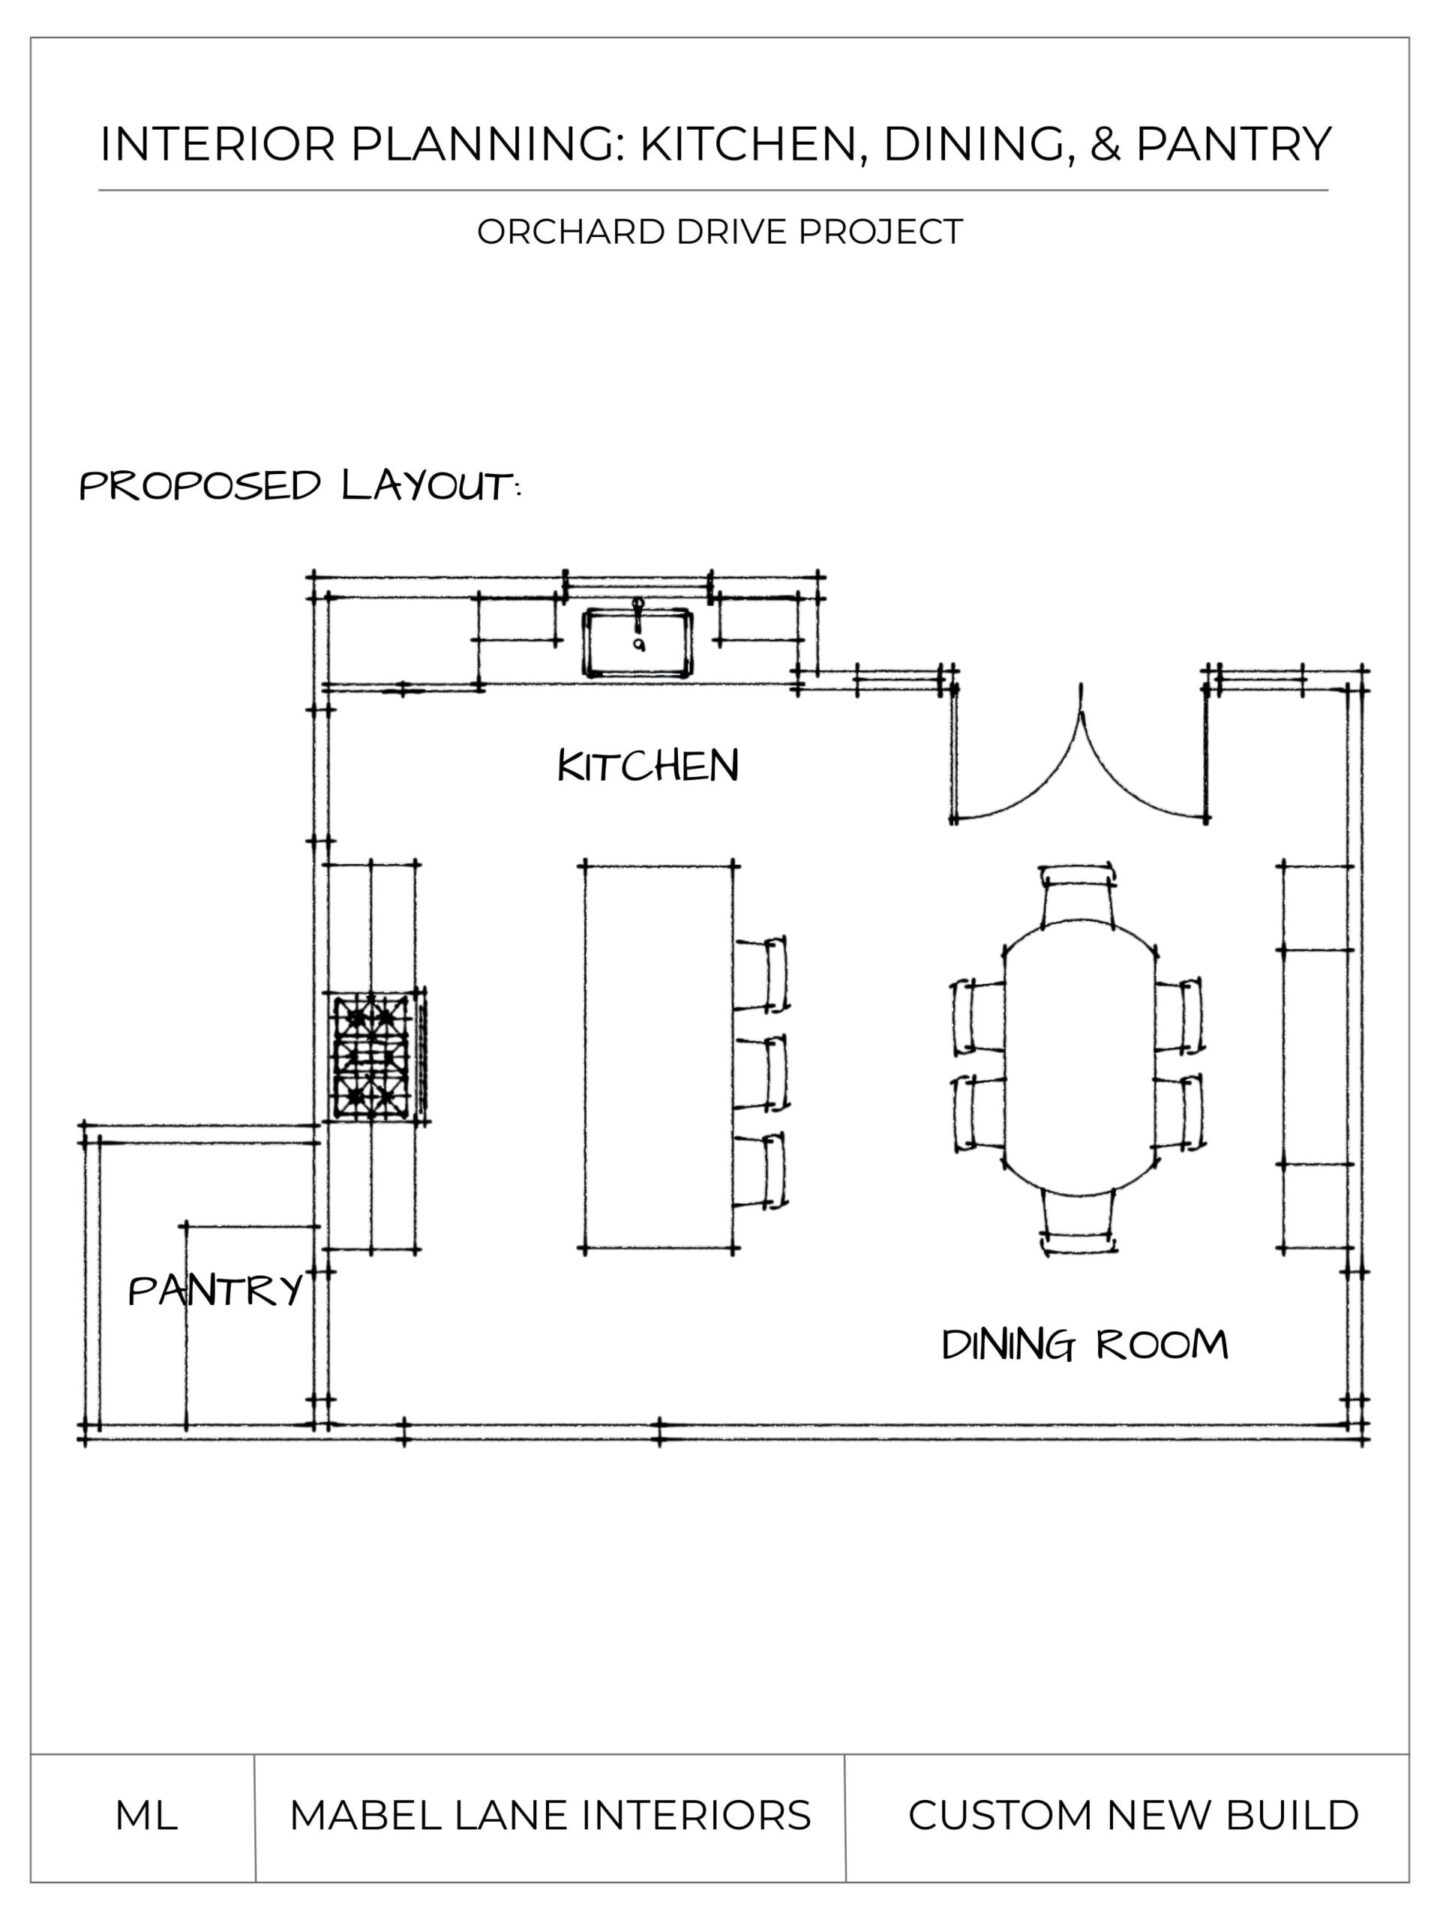
Adding a standalone hutch might have filled the wall, but with the dining table, chairs, counter stools, and the island already in place, another piece of furniture would have made the room feel crowded. In open spaces, too many competing shapes can quickly disrupt the sense of calm that makes these rooms feel inviting.
By designing built-in cabinets for this dining room, we introduced an architectural element that grounds the space while still feeling approachable and connected to the rest of the furnishings.
Supporting Entertaining and Daily Use
From early conversations, the family expressed a need for dedicated storage for holiday table décor, serveware, linens, and entertaining essentials. The dining room’s proximity to both the kitchen and outdoor living spaces made it an ideal location for a serving zone that could support gatherings without disrupting kitchen workflow.
Because the built-in sits along a secondary path through the home, it will be easy to move serveware from storage to the table or island. When the family entertains, the central countertop becomes a natural spot to set out food before carrying it outside, helping the flow between indoor and outdoor spaces feel effortless.
With this addition, the dining room feels like its own purposeful zone within the open plan rather than just an extension of the kitchen or a place for overflow.
Designing for Scale and Architecture
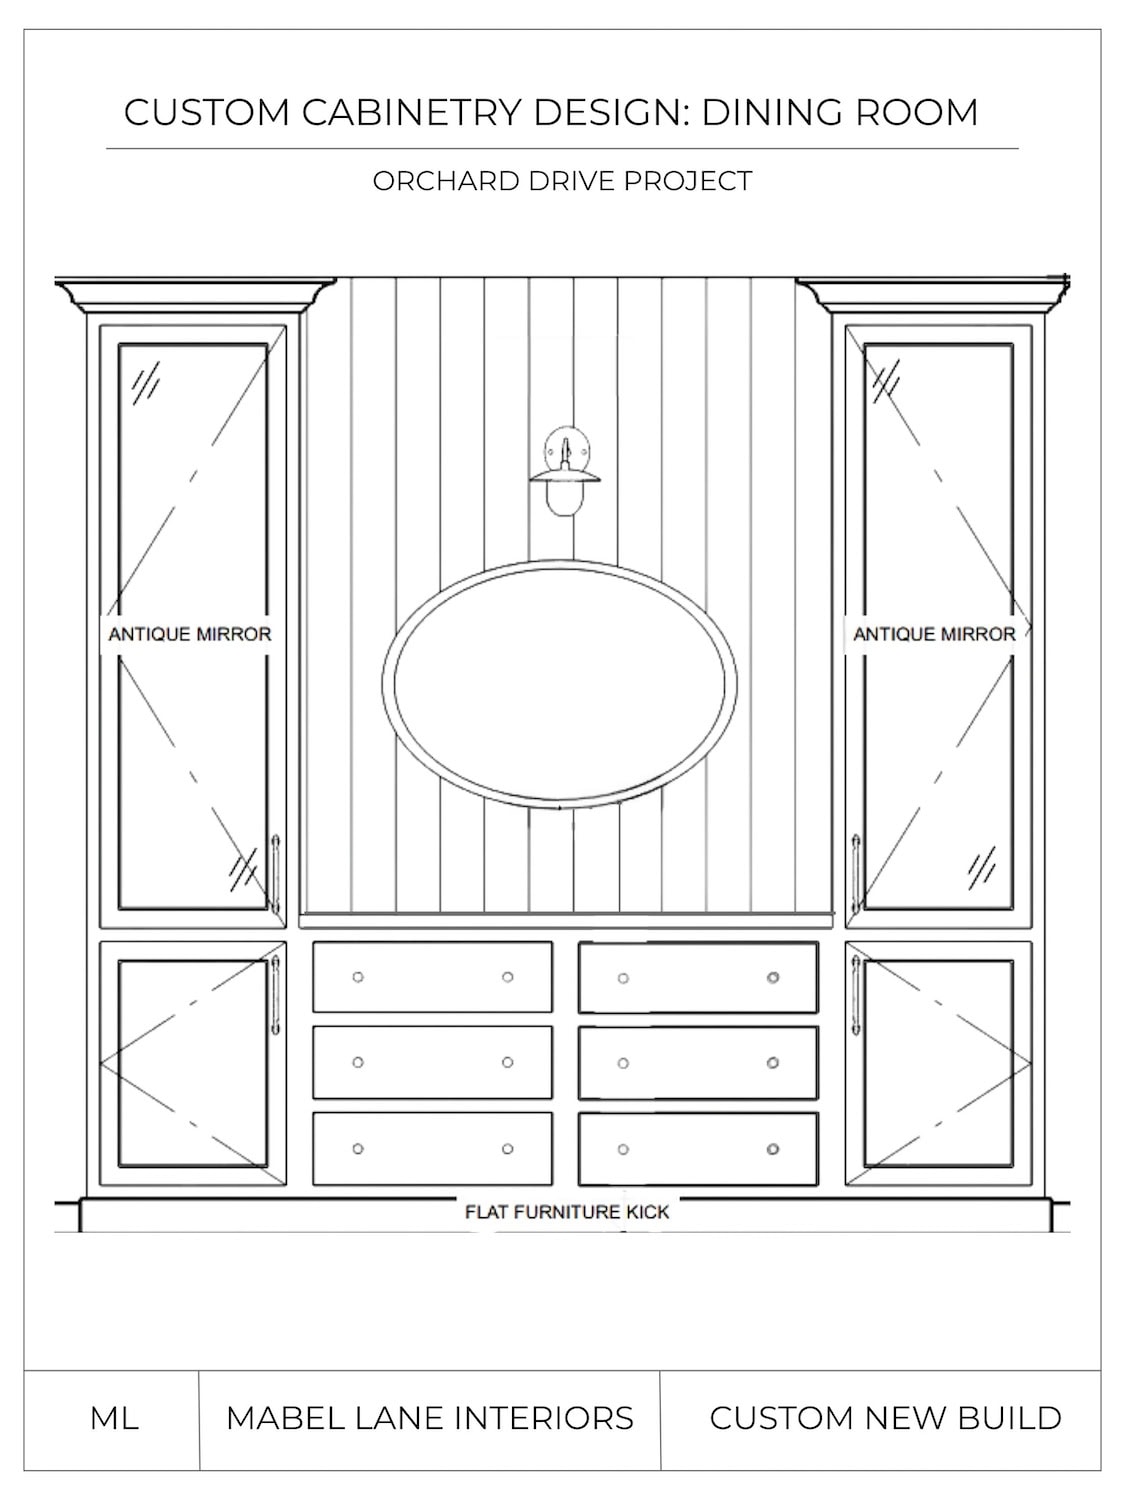
Scale was a very important consideration when designing these built-ins as a typical seven-foot hutch would have looked undersized with the nine-foot ceilings. The wall width and ceiling height both shaped the final proportions and helped the built-in feel balanced with the kitchen cabinetry. Not to mention, it also gives the dining area a sense of weight and presence.
Below, we included a run of base cabinets with doors on either side of six central drawers, which provide plenty of space for linens and serving pieces. Taller cabinets have adjustable shelving inside and hold dishes and seasonal items. The central countertop offers a spot for serving or staging during meals and gatherings, making the piece work just as well for everyday use as for special occasions.
Creating Continuity Through Custom Details
To maintain cohesion across adjacent spaces, we carried several cabinetry details into the dining room design. The built-in features the same inset construction and Shaker door profile used in the kitchen, allowing the piece to feel like a natural extension of the cabinetry rather than a separate element.
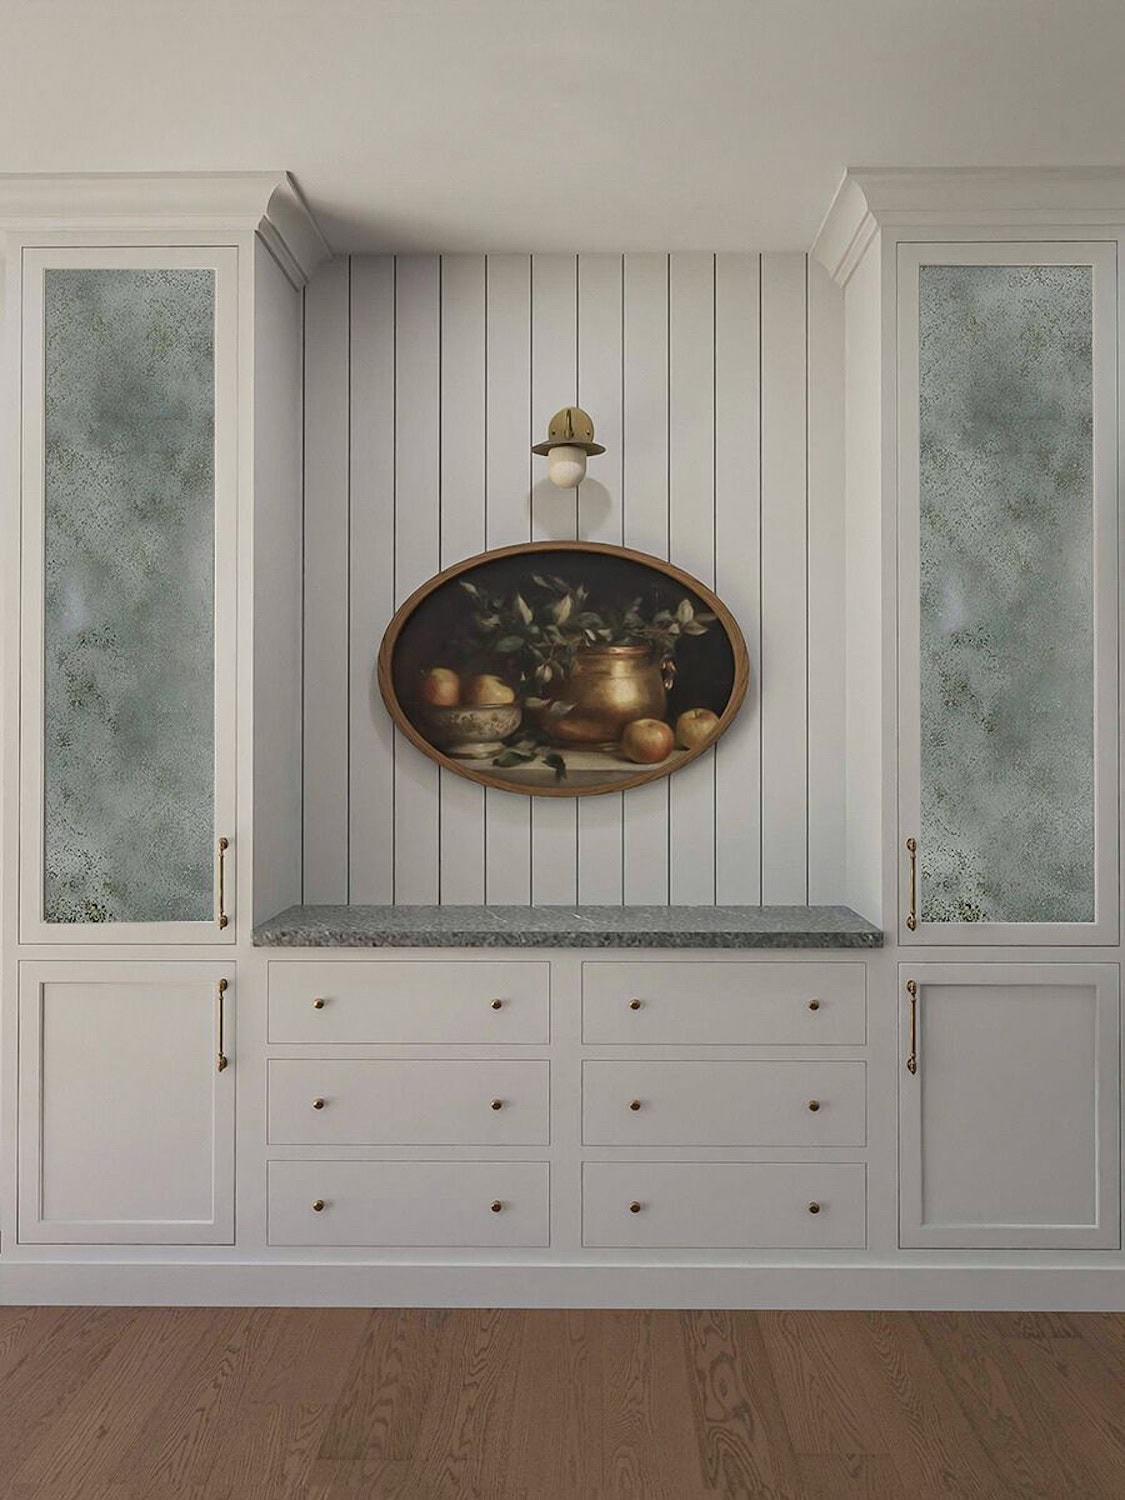
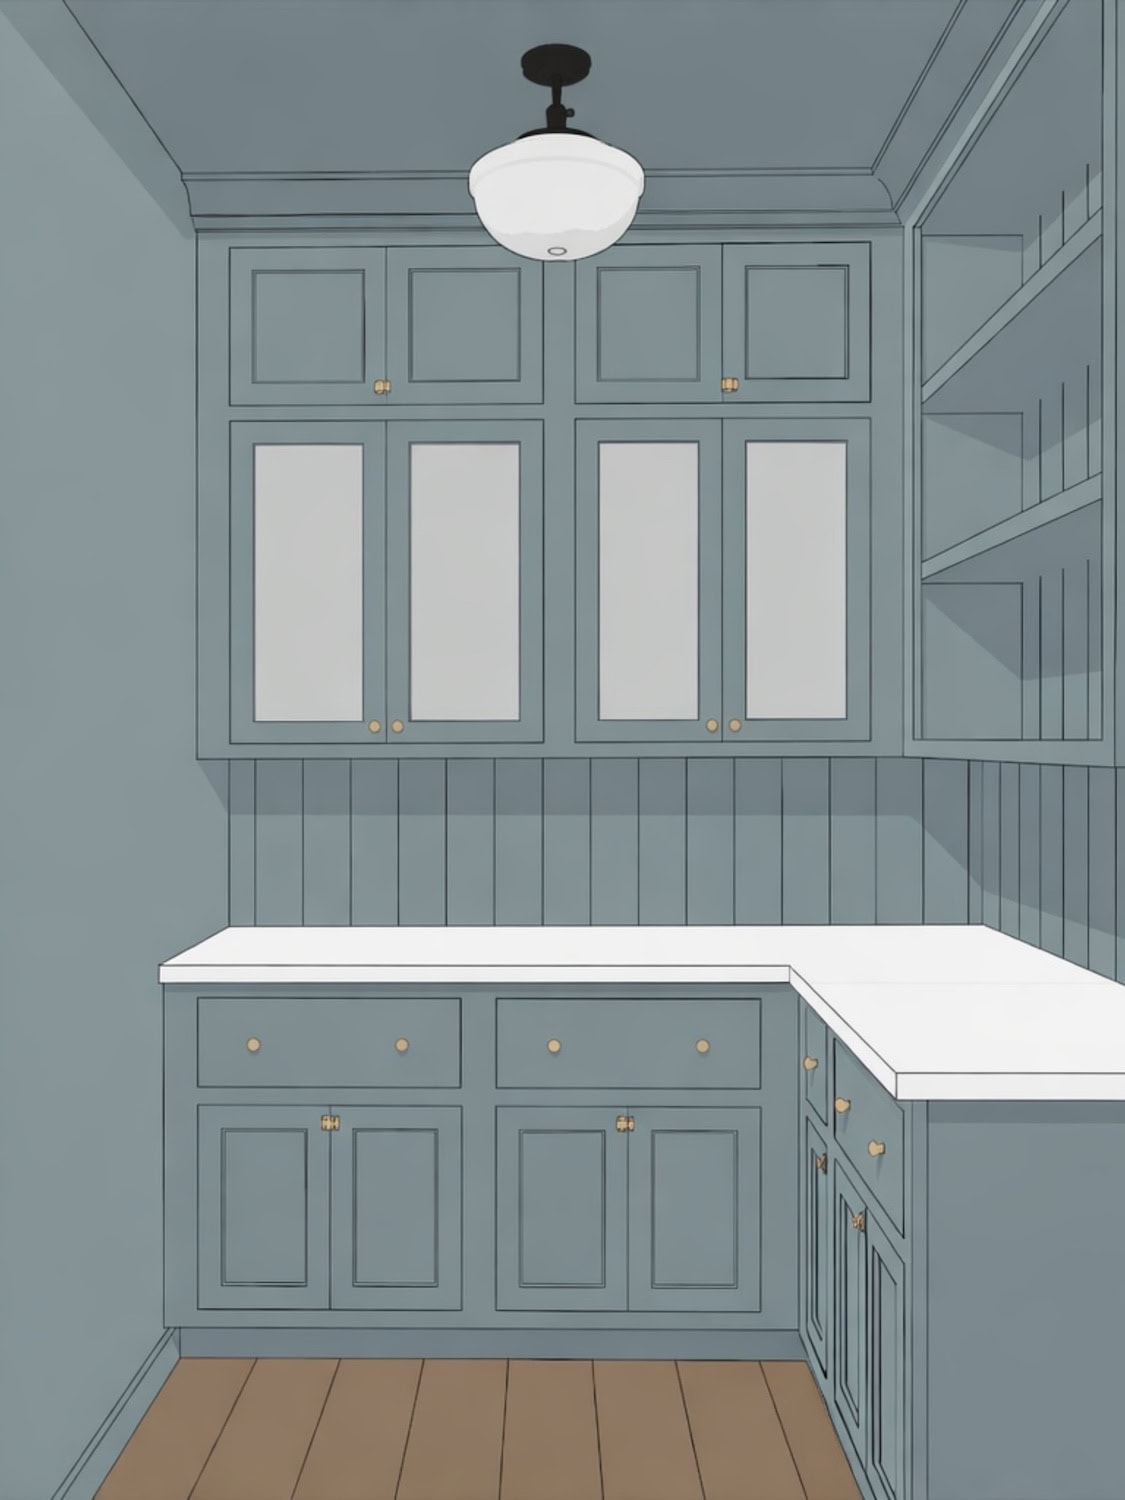
Vertical paneling details reference moments introduced in both the pantry and laundry room, subtly linking spaces throughout the home. A skirted base softens the overall form and reinforces the intention to read the piece as furniture rather than millwork alone.
What started as an empty wall became an opportunity to rethink how the dining room could fit into the home as a whole. The built-in brings storage, supports both everyday meals and entertaining, and helps visually balance the kitchen and dining areas.
This dining room is just one piece of the Orchard Drive Project series. You can read more about the early planning stages and behind-the-scenes details for this new build home in the posts linked below.

About Mabel Lane
Mabel Lane is a residential design studio built on a foundation of livability and comfort. Grounded in a modern heritage sensibility, our work specializes in custom new-builds, renovations, and furnishings designed to feel quietly refined and deeply connected to everyday life.
Resources
Notes on Home
A weekly letter from our studio sharing reflections and design lessons on how to cultivate a home grounded in permanence, character, and warmth.