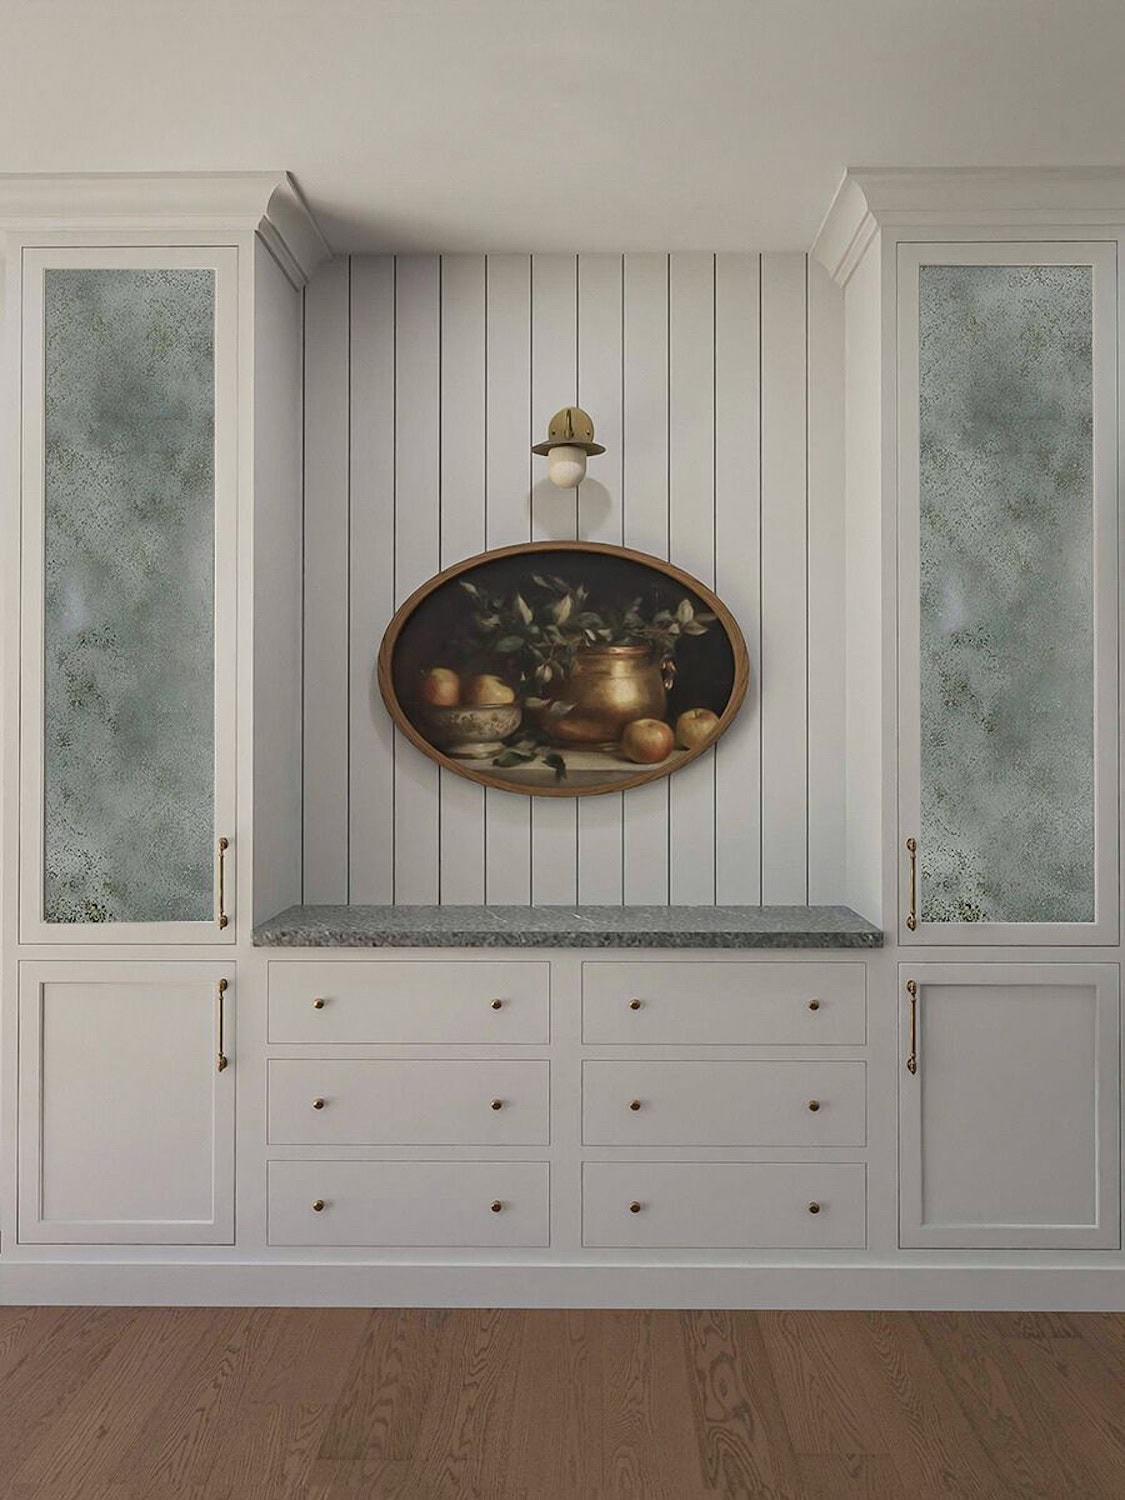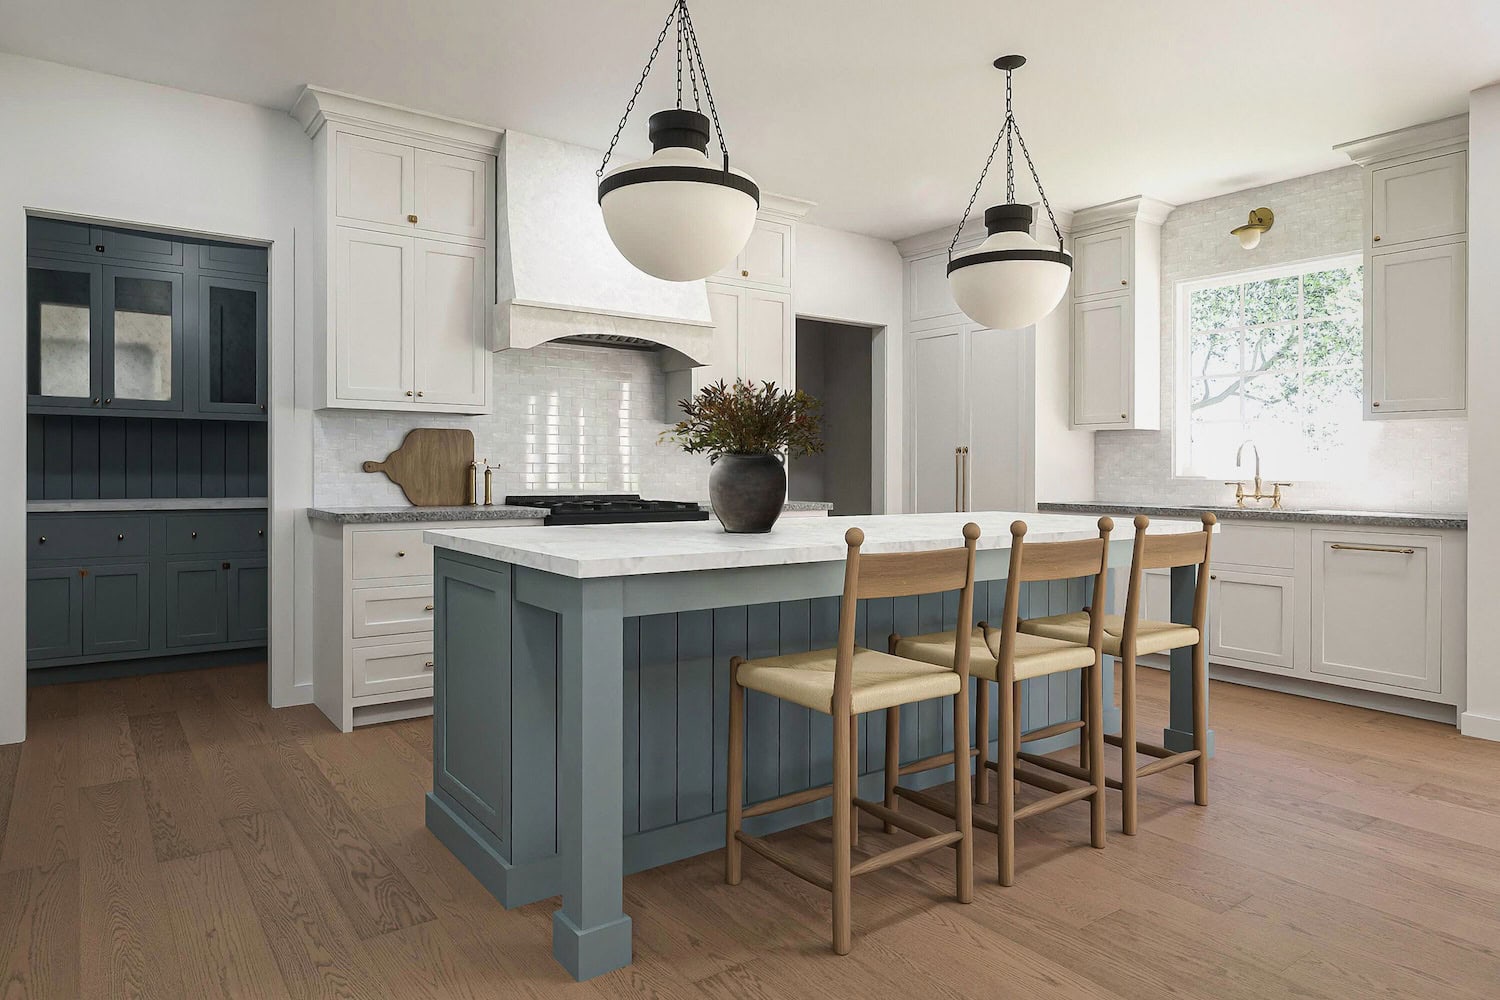
In this new build home, the pantry is an essential extension of the kitchen. Even though this pantry isn’t large, it has an outsized impact on how organized this kitchen feels. The aim was to create walk-in pantry cabinets that could handle countertop appliances, bulk groceries, and all the everyday items that need a home – all while preserving the open flow of the kitchen itself.
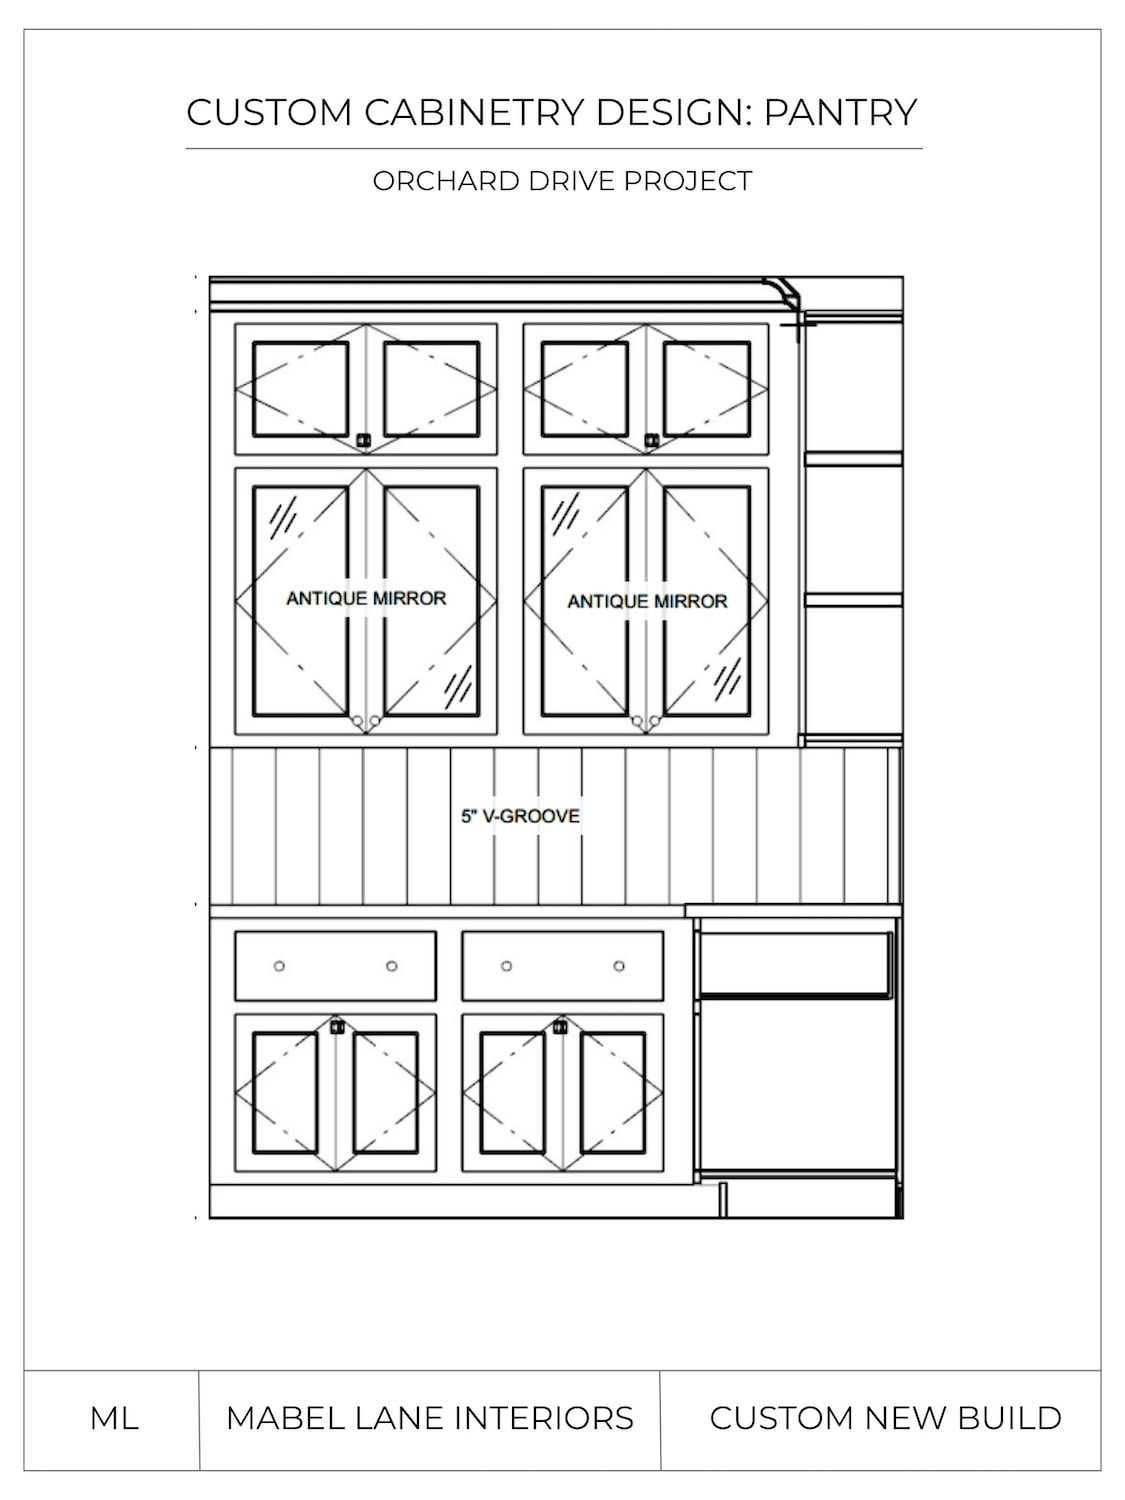
Balancing Storage with Circulation
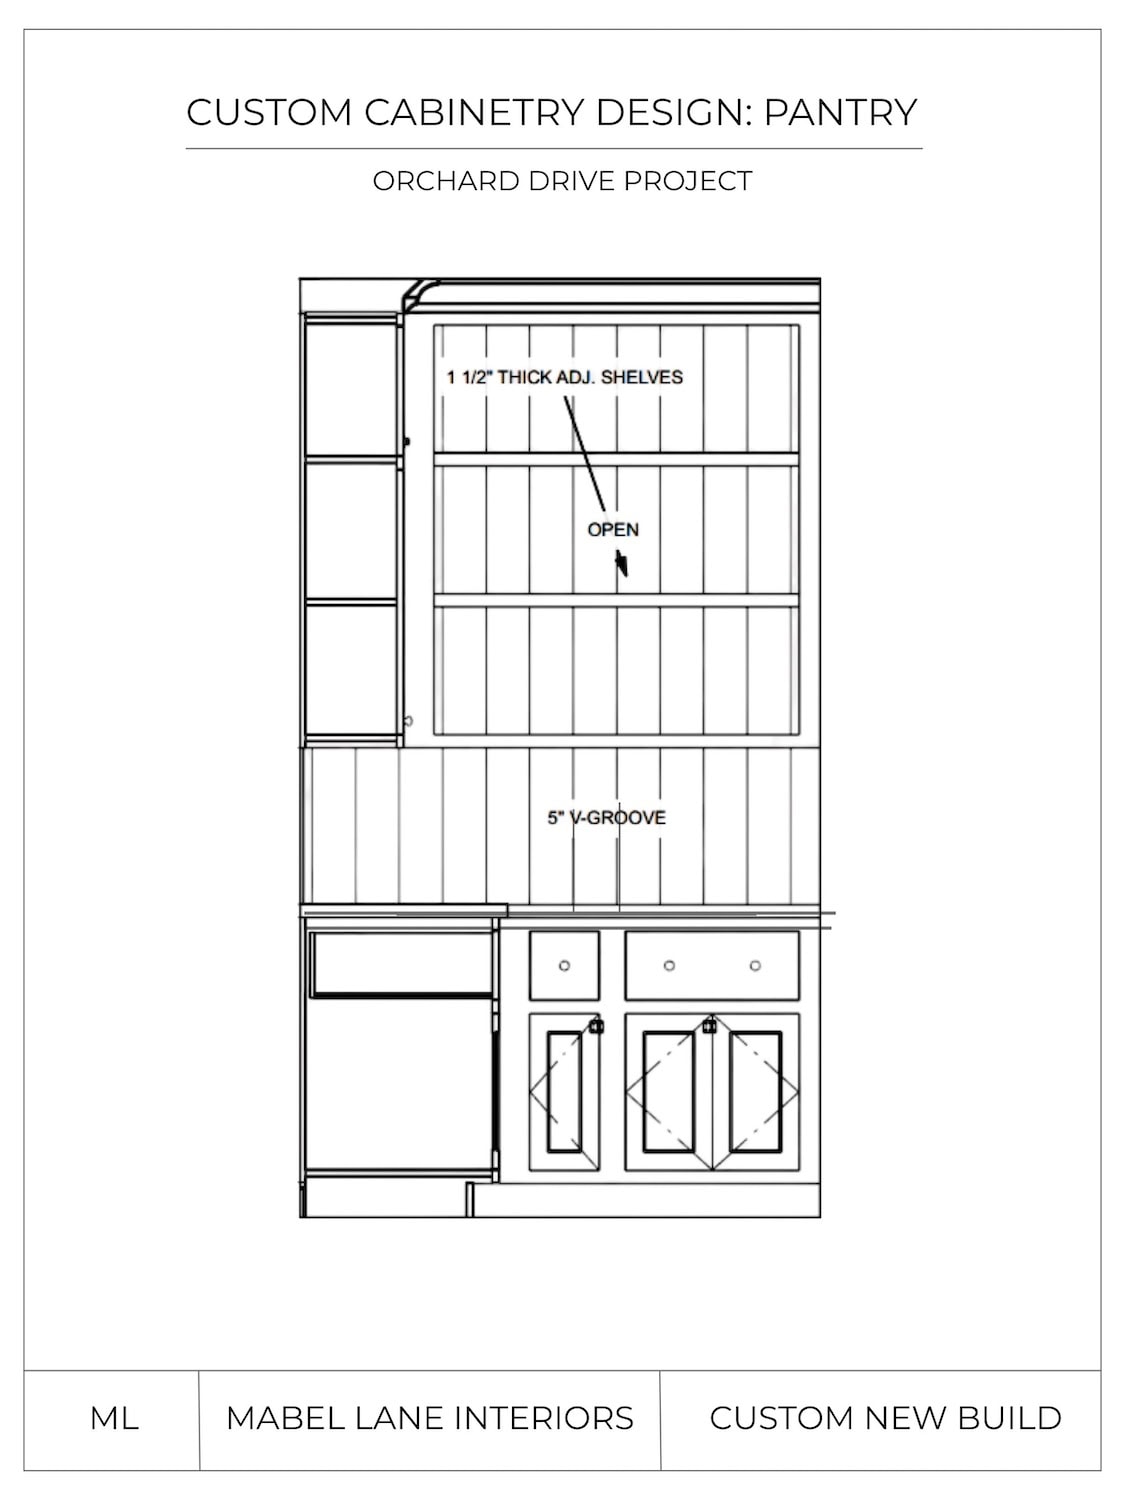
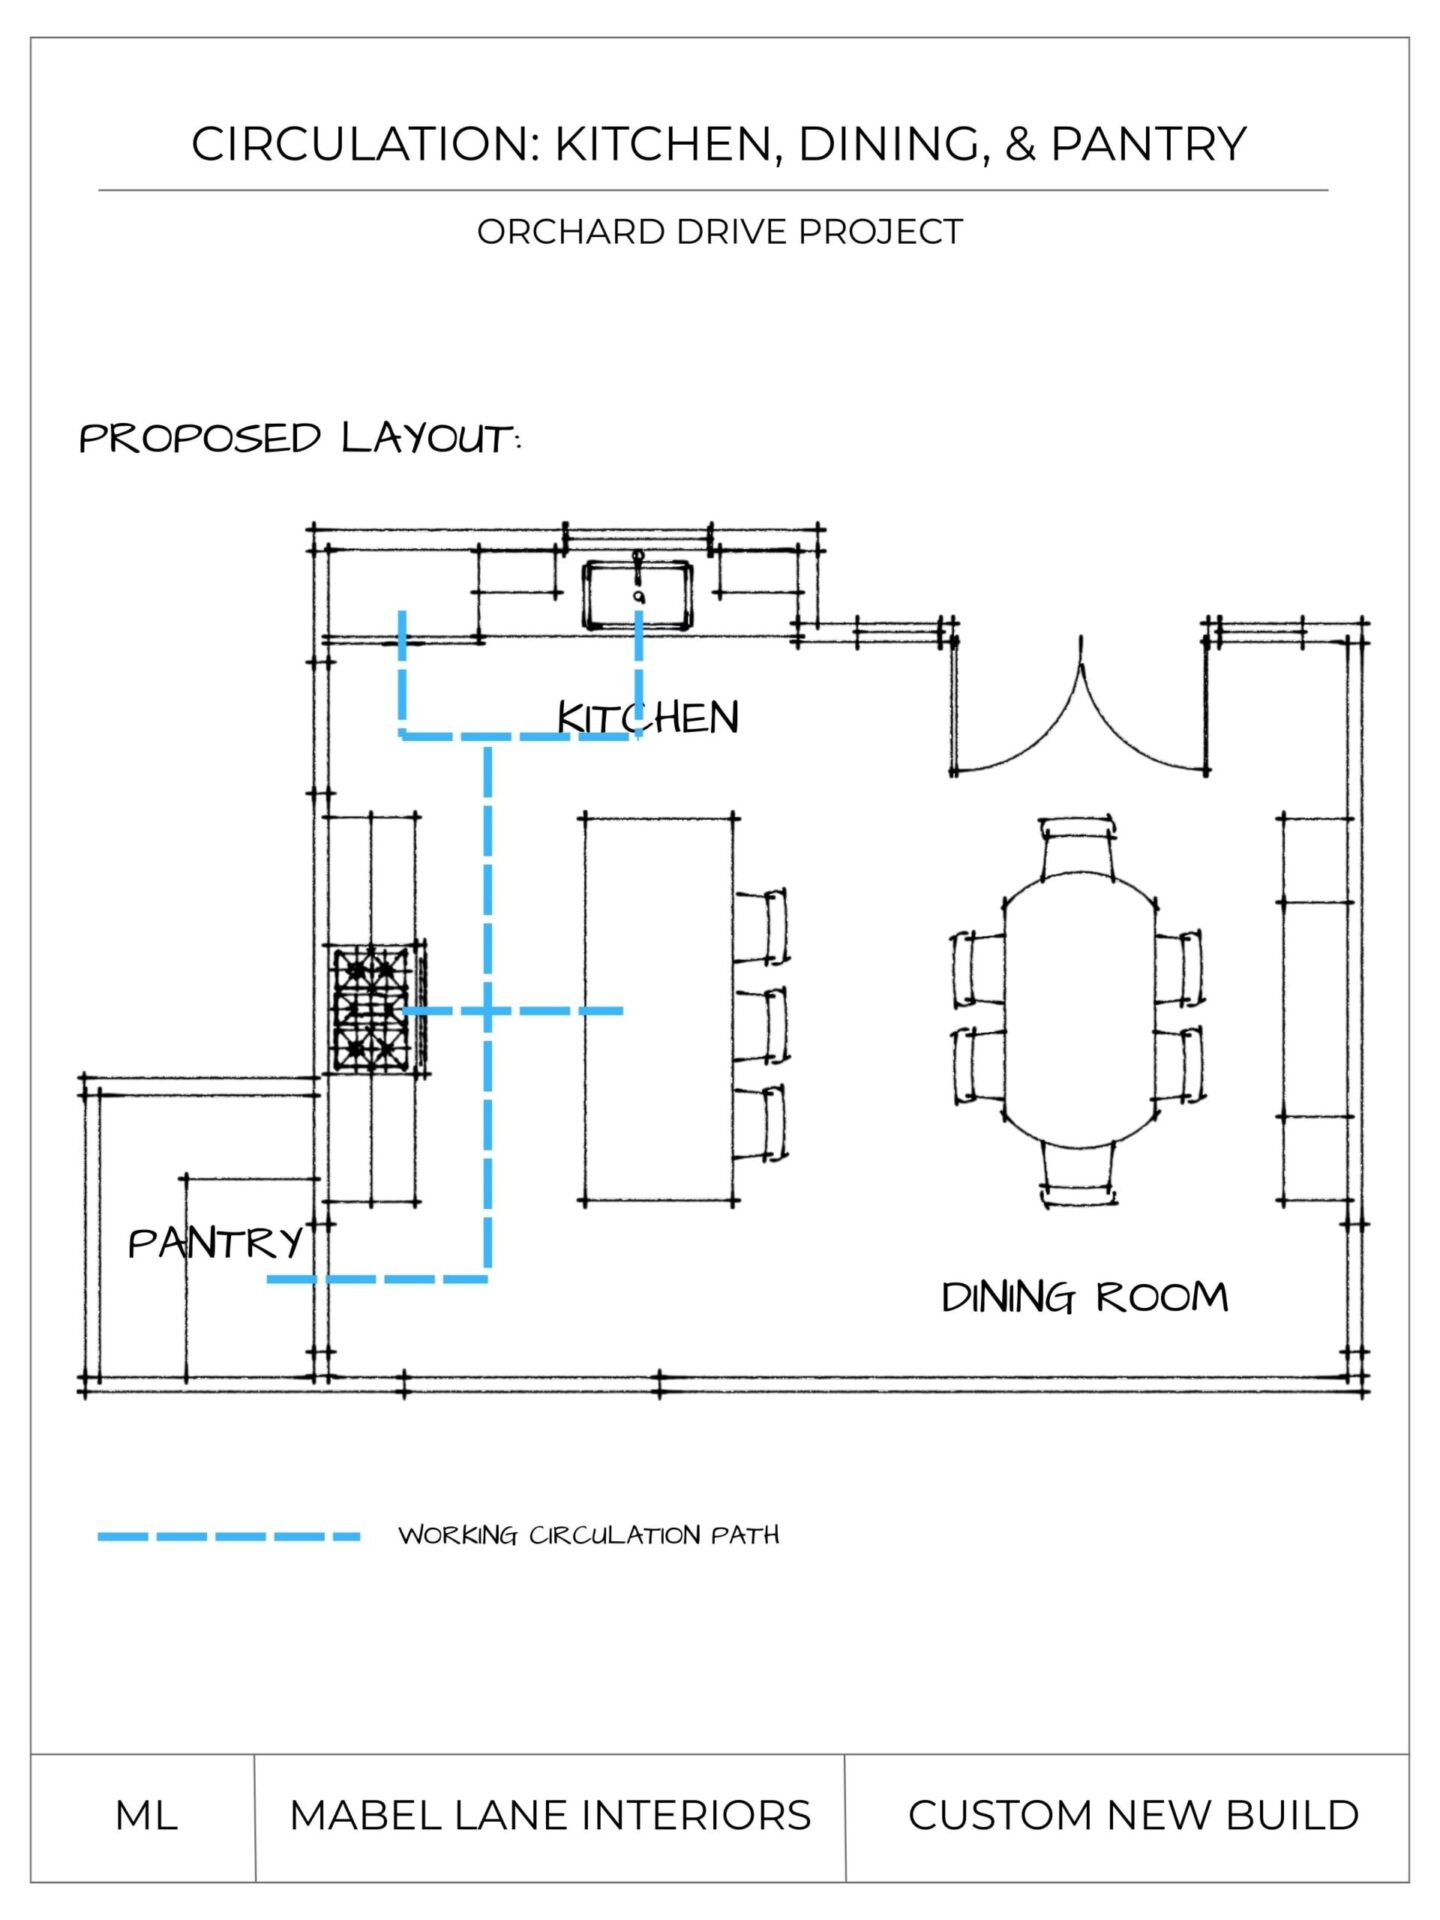
Since the pantry is on the smaller side, it was important to think about how people would actually move through it. Instead of lining every wall with cabinets, we concentrated storage along just two sides. This leaves enough room to move around comfortably and keeps the space from feeling cramped.
Base cabinets are set to a standard depth, which provides plenty of storage without sacrificing the work surface above. By keeping a clear 36-inch path in front of all cabinetry, there is enough space for someone to pass through or reach for what they need.
Organizing the Walk In Pantry Cabinets into Practical Zones
Lower cabinets were planned to handle the heavier lifting (literally) by providing a place to store bulkier items. Snack drawers are set at a height where the kids can help themselves. For our clients, it was important to encourage independence and provide some practical storage solutions for the little ones. Larger appliances and bulk groceries have their own dedicated storage spots in the base cabinets. We also added pull-out shelves here to make it easy to see and reach what’s tucked away at the back.
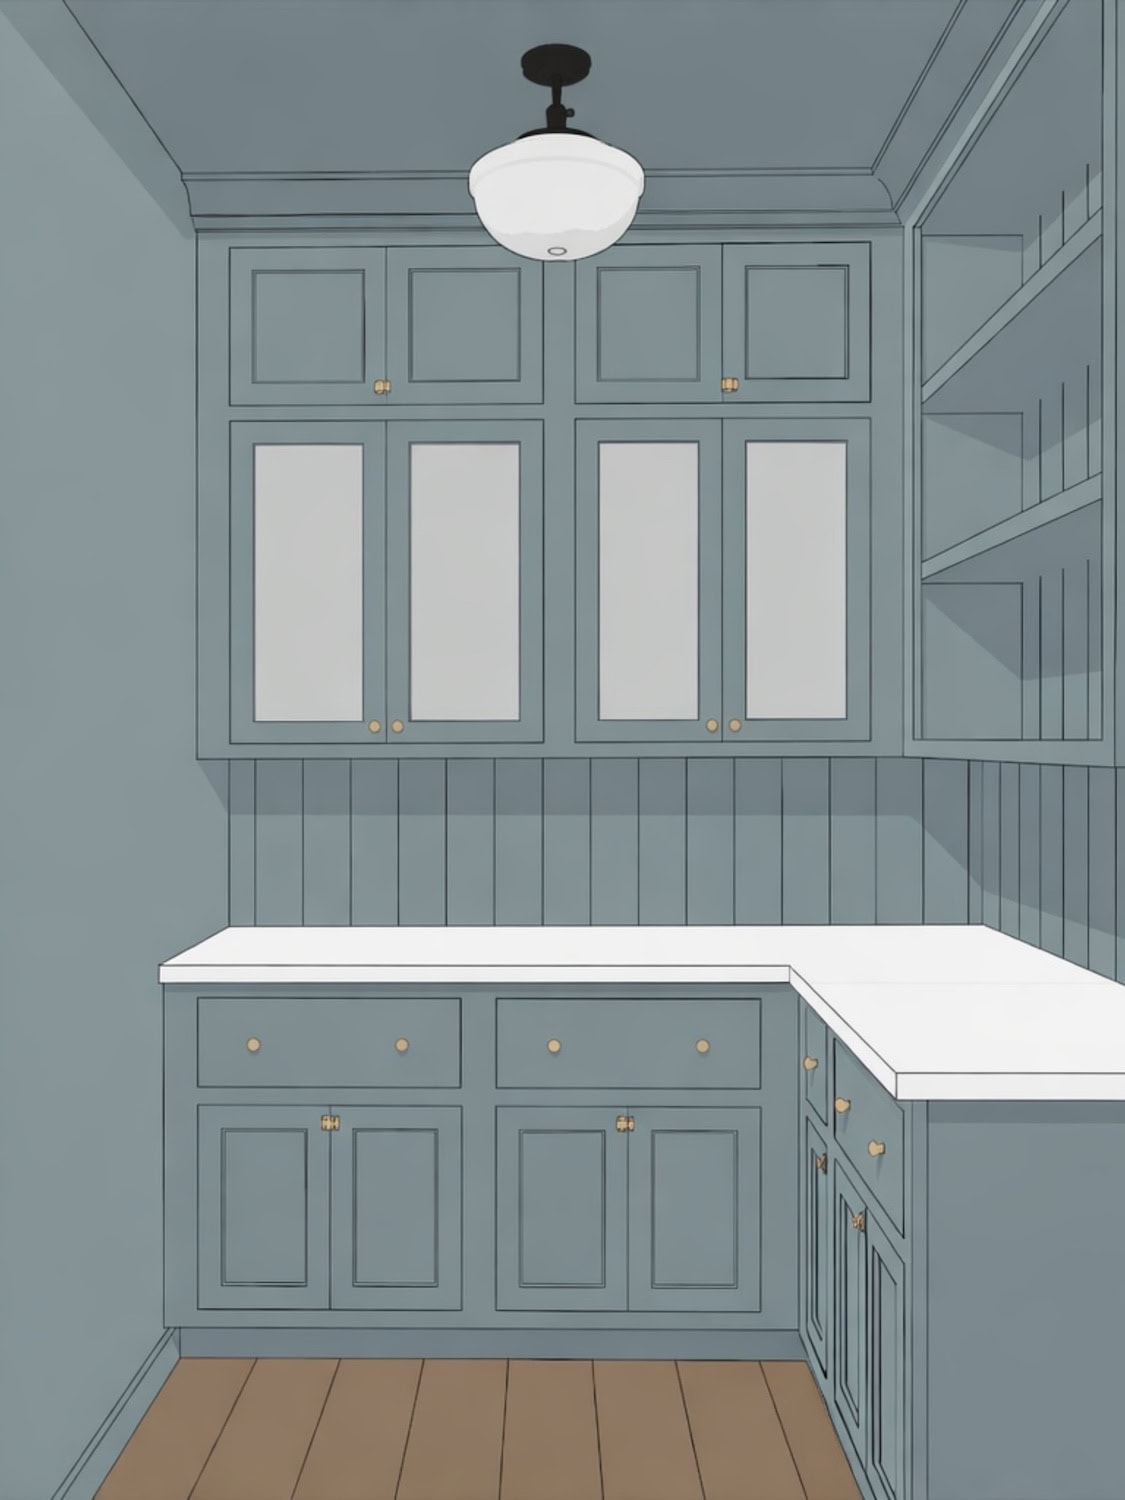
Up above, closed cabinets offer a place for dry goods and canned items that don’t live in the main kitchen. By tucking these things away, the pantry can hold quite a bit without ever feeling cluttered or busy. In addition to the closed storage, open shelves are tucked just out of the kitchen’s main sightline. These shelves will hold coffee mugs, glassware, or the dry goods used most often. The counter below is a natural spot for a coffee maker or toaster and keeps those daily-use appliances handy without crowding the main kitchen counters.
Carrying Architectural Details Through the Home
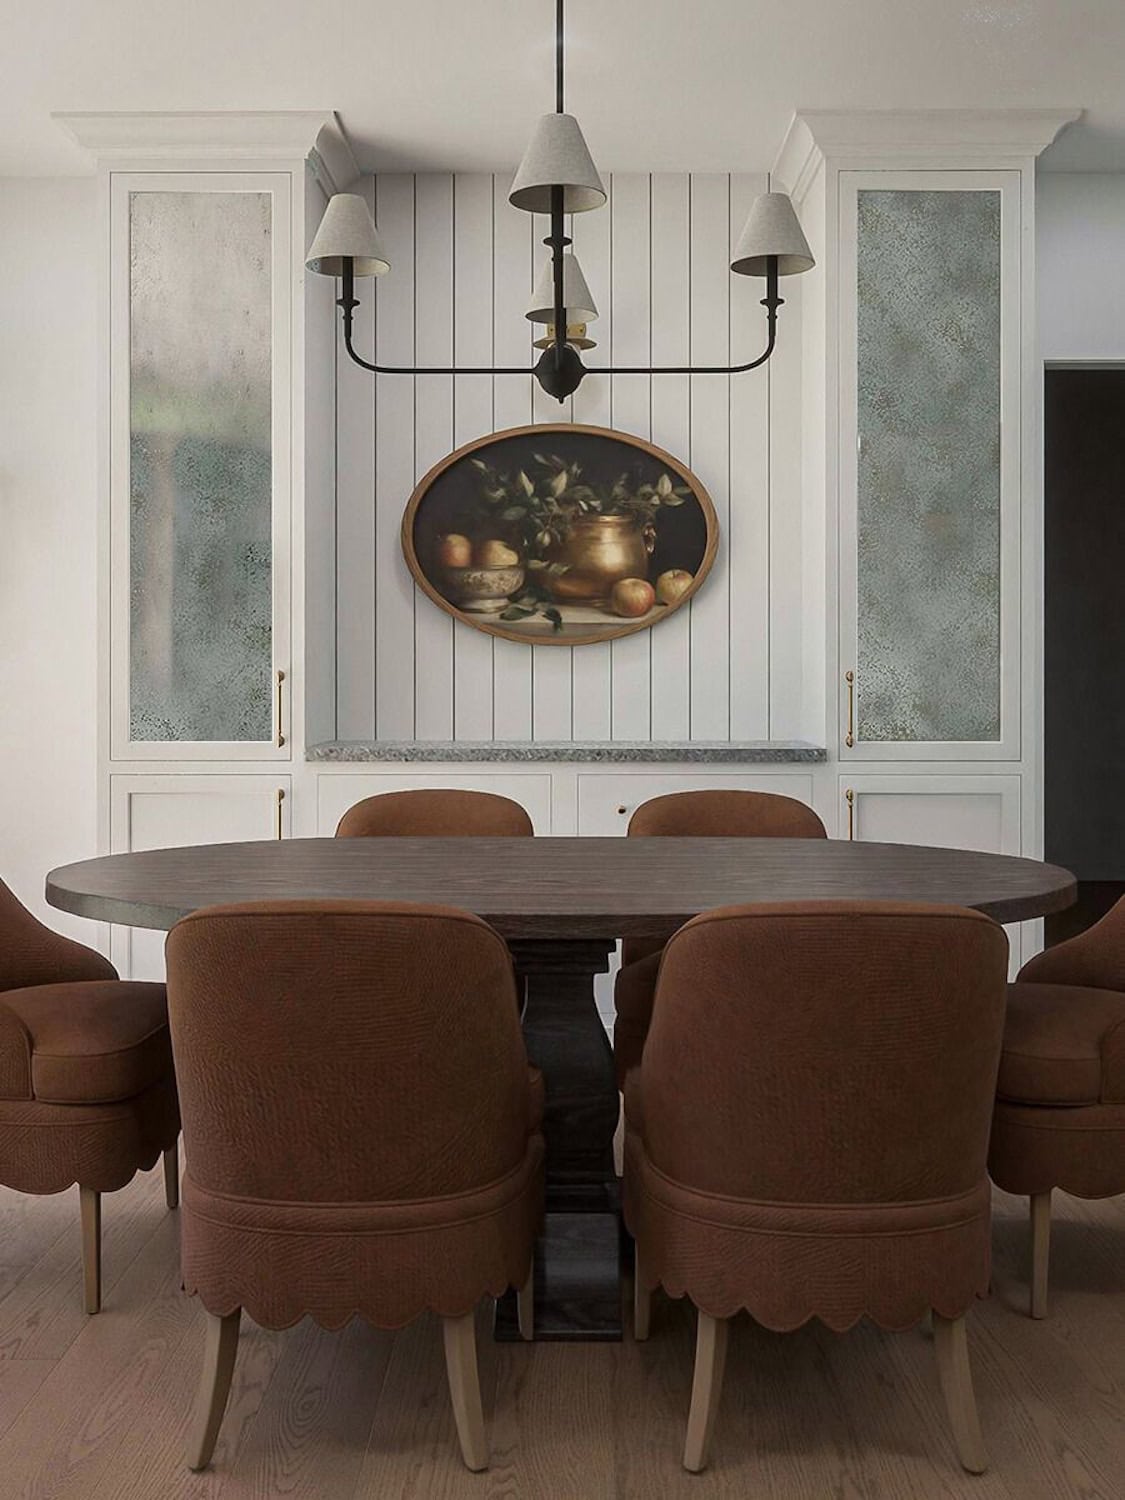
To help the pantry feel connected to the rest of the home, we repeated several cabinetry details from the kitchen and nearby rooms. The cabinetry profiles match those in the kitchen, so the pantry feels like a natural extension of the larger design. We also brought in vertical wall paneling to echo the laundry room and custom dining room hutch. These repeated details quietly tie the spaces together and help the home feel cohesive.
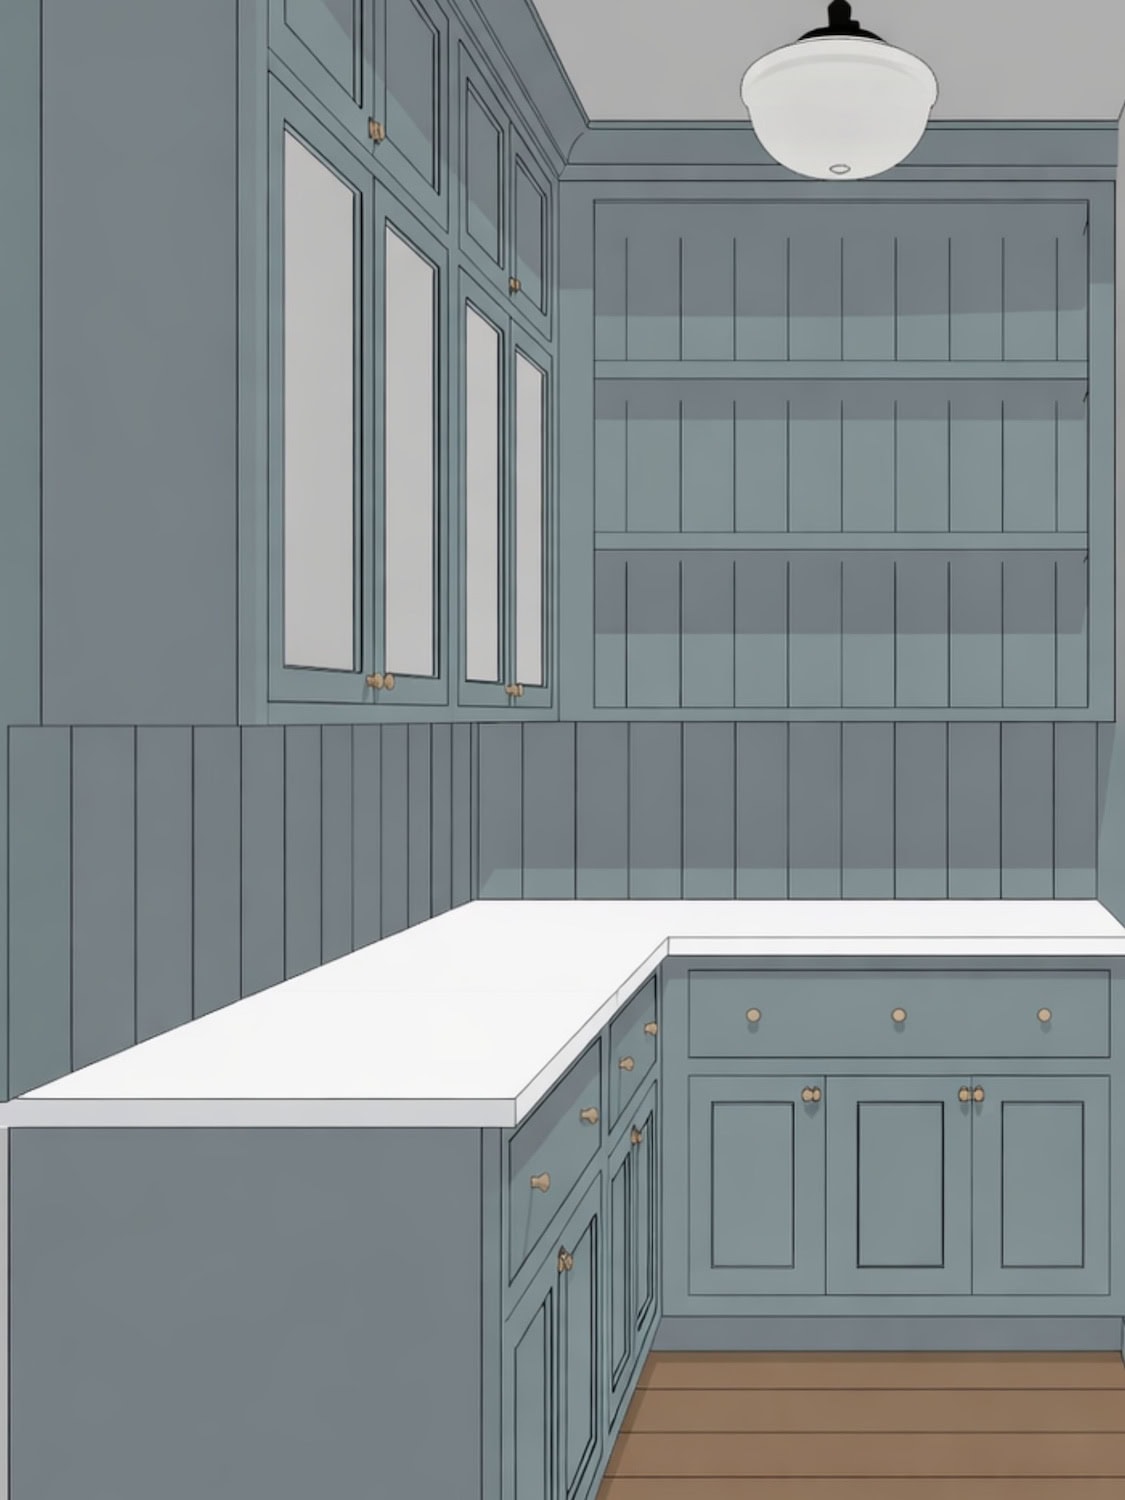
Since the pantry doesn’t get any natural light, we added antiqued mirror panels to the upper cabinet doors. This small detail helps bounce light around and keep the cabinetry from feeling too heavy – even in a windowless spot. The mirrors also pick up a detail from the dining room built-in, adding another subtle thread of continuity.
Walk-In Pantry Cabinets Designed for Daily Routines
What began as a simple storage room now functions as a true working pantry with cabinetry organized into zones, space for small appliances, and enough room to move comfortably. All of these choices help the kitchen stay organized and accessible – even on the busiest days.
About Mabel Lane
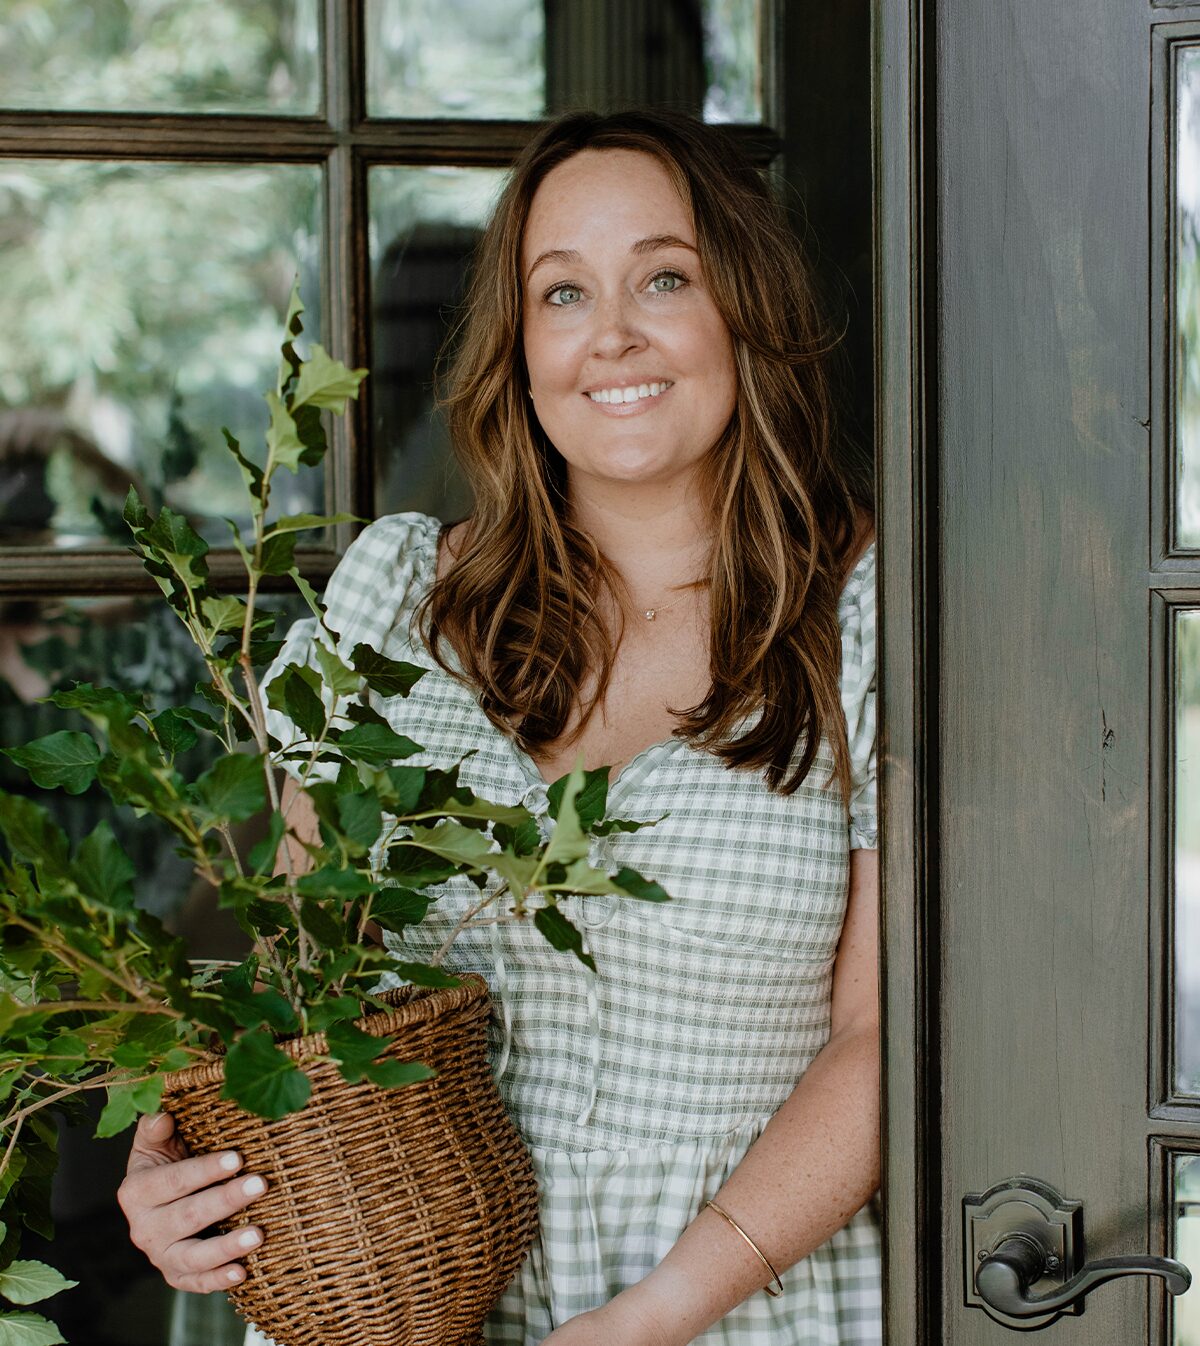
Mabel Lane is a residential design studio built on a foundation of livability and comfort. Grounded in a modern heritage sensibility, our work specializes in custom new-builds, renovations, and furnishings designed to feel quietly refined and deeply connected to everyday life.
Resources
Notes on Home
A weekly letter from our studio sharing reflections and design lessons on how to cultivate a home grounded in permanence, character, and warmth.